
How Building a Home on Land Actually Works: A 10-Step Guide
If you’ve ever looked at a piece of land and thought “I could see myself at home here” — and then immediately felt overwhelmed by everything you don’t know — you’re not alone. Most future homeowners who come to us feel exactly that way at the start. There are a lot of steps, a lot of decisions, and a lot of terminology that nobody explains clearly.
To help address that gap, we’ve compiled a guide of what we’ve learned from hundreds of Virginia families, across 48 counties: the process isn’t as complicated as it looks from the outside. It just has to be explained in the right order.
Building on raw land involves more than picking a floor plan. It starts with the land itself — whether it’s buildable, what it needs, what it will cost to prepare — and works forward from there. This post walks through every major step, in order, so you know exactly what to expect and when. You’re not figuring this out alone; we’ve done it hundreds of times.

Step 1: Define Your Budget and Call a Builder
Most future homeowners start by browsing floor plans or looking at land listings. That’s understandable, it’s the exciting part. But the single most valuable thing you can do before any of that is pick up the phone and talk to a builder.
A 30-minute conversation with an experienced builder can tell you whether your budget is realistic, what land in your target county is likely to cost to prepare, and whether the vision in your head lines up with what’s actually buildable. It doesn’t cost anything, and it can save you from making expensive decisions based on incomplete information.
On that first call, you’ll want to have a general sense of:
- Your target county or region
- Whether you already own land or are still looking
- The size and type of home you’re picturing
- Your rough budget, including how much flexibility you have for site costs
- Your timeline
In return, a good builder will give you honest ballpark figures, not vague ranges designed to get you in the door, but real numbers that help you decide whether to move forward.
What Honest Pricing Looks Like
A homebuying family in Nottoway County recently called Rock River Homes about building on a 5-acre lot they’d inherited. About 2 acres were cleared and perc-tested; the other 3 were wooded. They were picturing a 3-bedroom, 2-bath home with a two-car garage. On that first call, Rock River gave them a ballpark range of $320,000–$360,000 for the home itself, plus a separate estimate for site costs once the property was evaluated in person. No runaround. No “we’ll get back to you.” Just real numbers they could plan around.
Note: This is a representative scenario. Actual pricing varies by floor plan, selections, and site conditions.
Step 2: Evaluate the Land
Not every piece of land is buildable — and not every buildable lot is worth the offering price. Before you make an offer on a property, there are several things worth confirming.
- Zoning: The land must be zoned for residential use. Some rural parcels are zoned agricultural and require a rezoning or special use permit before a home can be built.
- Setbacks: Every county sets minimum required distances between the home and the property lines. Setbacks affect where on the lot you can actually build and how large the footprint can be.
- Flood zones: FEMA flood zone designation affects both buildability and insurance costs. Some flood-zone land can still be built on, but it adds cost and complexity.
- Utility access: Is electricity accessible at the road? Is public water available, or will the home need a well? The answers affect both cost and timeline significantly.
- Road frontage and easements: Does the property have legal road access? Are there any easements that affect where you can build or how the land can be used?
- Perc test: This is the most important step for any rural lot. A percolation test evaluates whether the soil can support a septic system. No perc approval means no building permit. If the land hasn’t been perc-tested, do that before you make an offer.
Pro Tip: Perc Before You Purchase
A failed perc test after closing is one of the most expensive surprises in rural land buying. A passed perc test before closing is one of the most valuable pieces of due diligence you can do. If the seller hasn’t done it, ask them to — or make it a condition of the offer.
Step 3: Choose the Right Builder
Not all builders are equipped to handle rural land. Building on a raw lot — especially one that needs clearing, a well, septic, and utility hookups — requires experience that not every builder has. Choosing the wrong one is one of the most common and costly mistakes new construction buyers make.
Here’s what to look for:
- Land-building experience: Has the builder done this before on rural lots similar to yours? Ask specifically about the types of properties and counties they’ve worked in.
- Transparency on site costs: A builder who won’t give you a clear picture of site costs early isn’t protecting you. They’re leaving you exposed. Site costs are where surprises live.
- Local subcontractor relationships: Rural builds depend on local crews. A builder with established relationships in your county moves faster and has more accountability than one who’s sourcing from scratch.
- Clear contract language: Allowances and vague line items are where budget overruns hide. Look for a builder whose contract reflects real selections, not placeholders.
Rock River Homes is a semi-custom builder with experience across approximately 48 Virginia counties. Our roots are in excavation — owner Corey Morrissette started an excavation company at 18 — which means we understand land in a way that many builders simply don’t.
Questions to Ask Any Builder Before You Hire Them
- How many rural builds have you completed in this county?
- What does your site evaluation process look like?
- How do you handle site costs — are they included in the contract or billed separately?
- Can I see a sample contract?
- What happens if we discover unexpected site conditions after we’ve signed?
Step 4: Evaluate the Homesite and Site Costs
Once you’ve chosen a builder and identified your land, the next step is a physical site visit. This is where the real cost picture comes together.
A proper site evaluation looks at:
- Ideal placement of the home on the lot: orientation, views, privacy, drainage direction, and setback compliance
- Foundation height requirements: terrain and drainage patterns affect how high the foundation needs to be set
- Driveway routing and length: how far is the home from the road, and what’s in the way?
- Tree clearing requirements: what needs to come down, and what’s worth keeping?
- Utility connections: where does electricity come in, how deep does the well need to go, and where will the septic drain field go?
- Grading and drainage: does the land slope in a direction that works for the build, or will it need significant regrading?

Rock River Homes physically walks every property with the buyer before any contract is signed. During that visit, we’re looking at the whole picture, not just where the house will sit, but how the land drains, set backs and property lines, driveway placement, tree selections, where the septic drain field will go relative to the building footprint, and how far the electrical service needs to run from the road. We’re also looking at the terrain itself — whether the land lays flat enough to build on without significant regrading, or whether the grade creates foundation height requirements that affect cost. All of that goes into a site-specific cost estimate. You don’t get a number based on county averages or what the last lot looked like. You get a number based on your land.
“Every lot is different. Two properties in the same county can have completely different site costs depending on how the land lays, where the utilities are, and how much clearing is needed. Walking the property with the buyer before we sign anything means they know exactly what they’re getting into — and so do we.”
— Travis Morrissette, Foundation & Site Prep, Rock River Homes
Pro Tip: Don’t Skip the Site Visit
Site costs — clearing, grading, driveway, well, septic, utility hookups — are the most variable part of a rural build budget. A builder who gives you a quote without walking the property is guessing. A builder who walks it with you isn’t.
Step 5: Secure Financing
Financing a new construction build on rural land is different from a standard home purchase, and working with the wrong lender can slow down or derail the process entirely. Here’s what homebuyers in rural Virginia need to know.

Financing typically comes together after the site evaluation but before you finalize a floor plan — and that sequencing matters. You need a realistic cost picture from the site visit before a lender can accurately assess your total project budget, and you need loan approval in place before you lock in selections and sign a contract.
For most rural Virginia builds, this means a construction-to-permanent loan, land equity as a down payment if you already own the property, or a USDA zero-down loan if the county qualifies — which most of our service area does. The details on each of these are covered in depth in our Construction Loans Explained post, and we’re happy to connect you directly with Alcova Mortgage, who specializes in exactly this type of financing.
Pro Tip: Start Financing Early
Talk to a lender before you finalize a floor plan — not after. Buyers who know their budget and loan type before they sit down with us move through the process faster and with fewer surprises.
Step 6: Choose Your Home Design and Floor Plan
Floor plan selection typically happens in parallel with financing — you need a general sense of what you’re building to get accurate loan estimates, and you need a sense of your budget to know what floor plan is realistic.
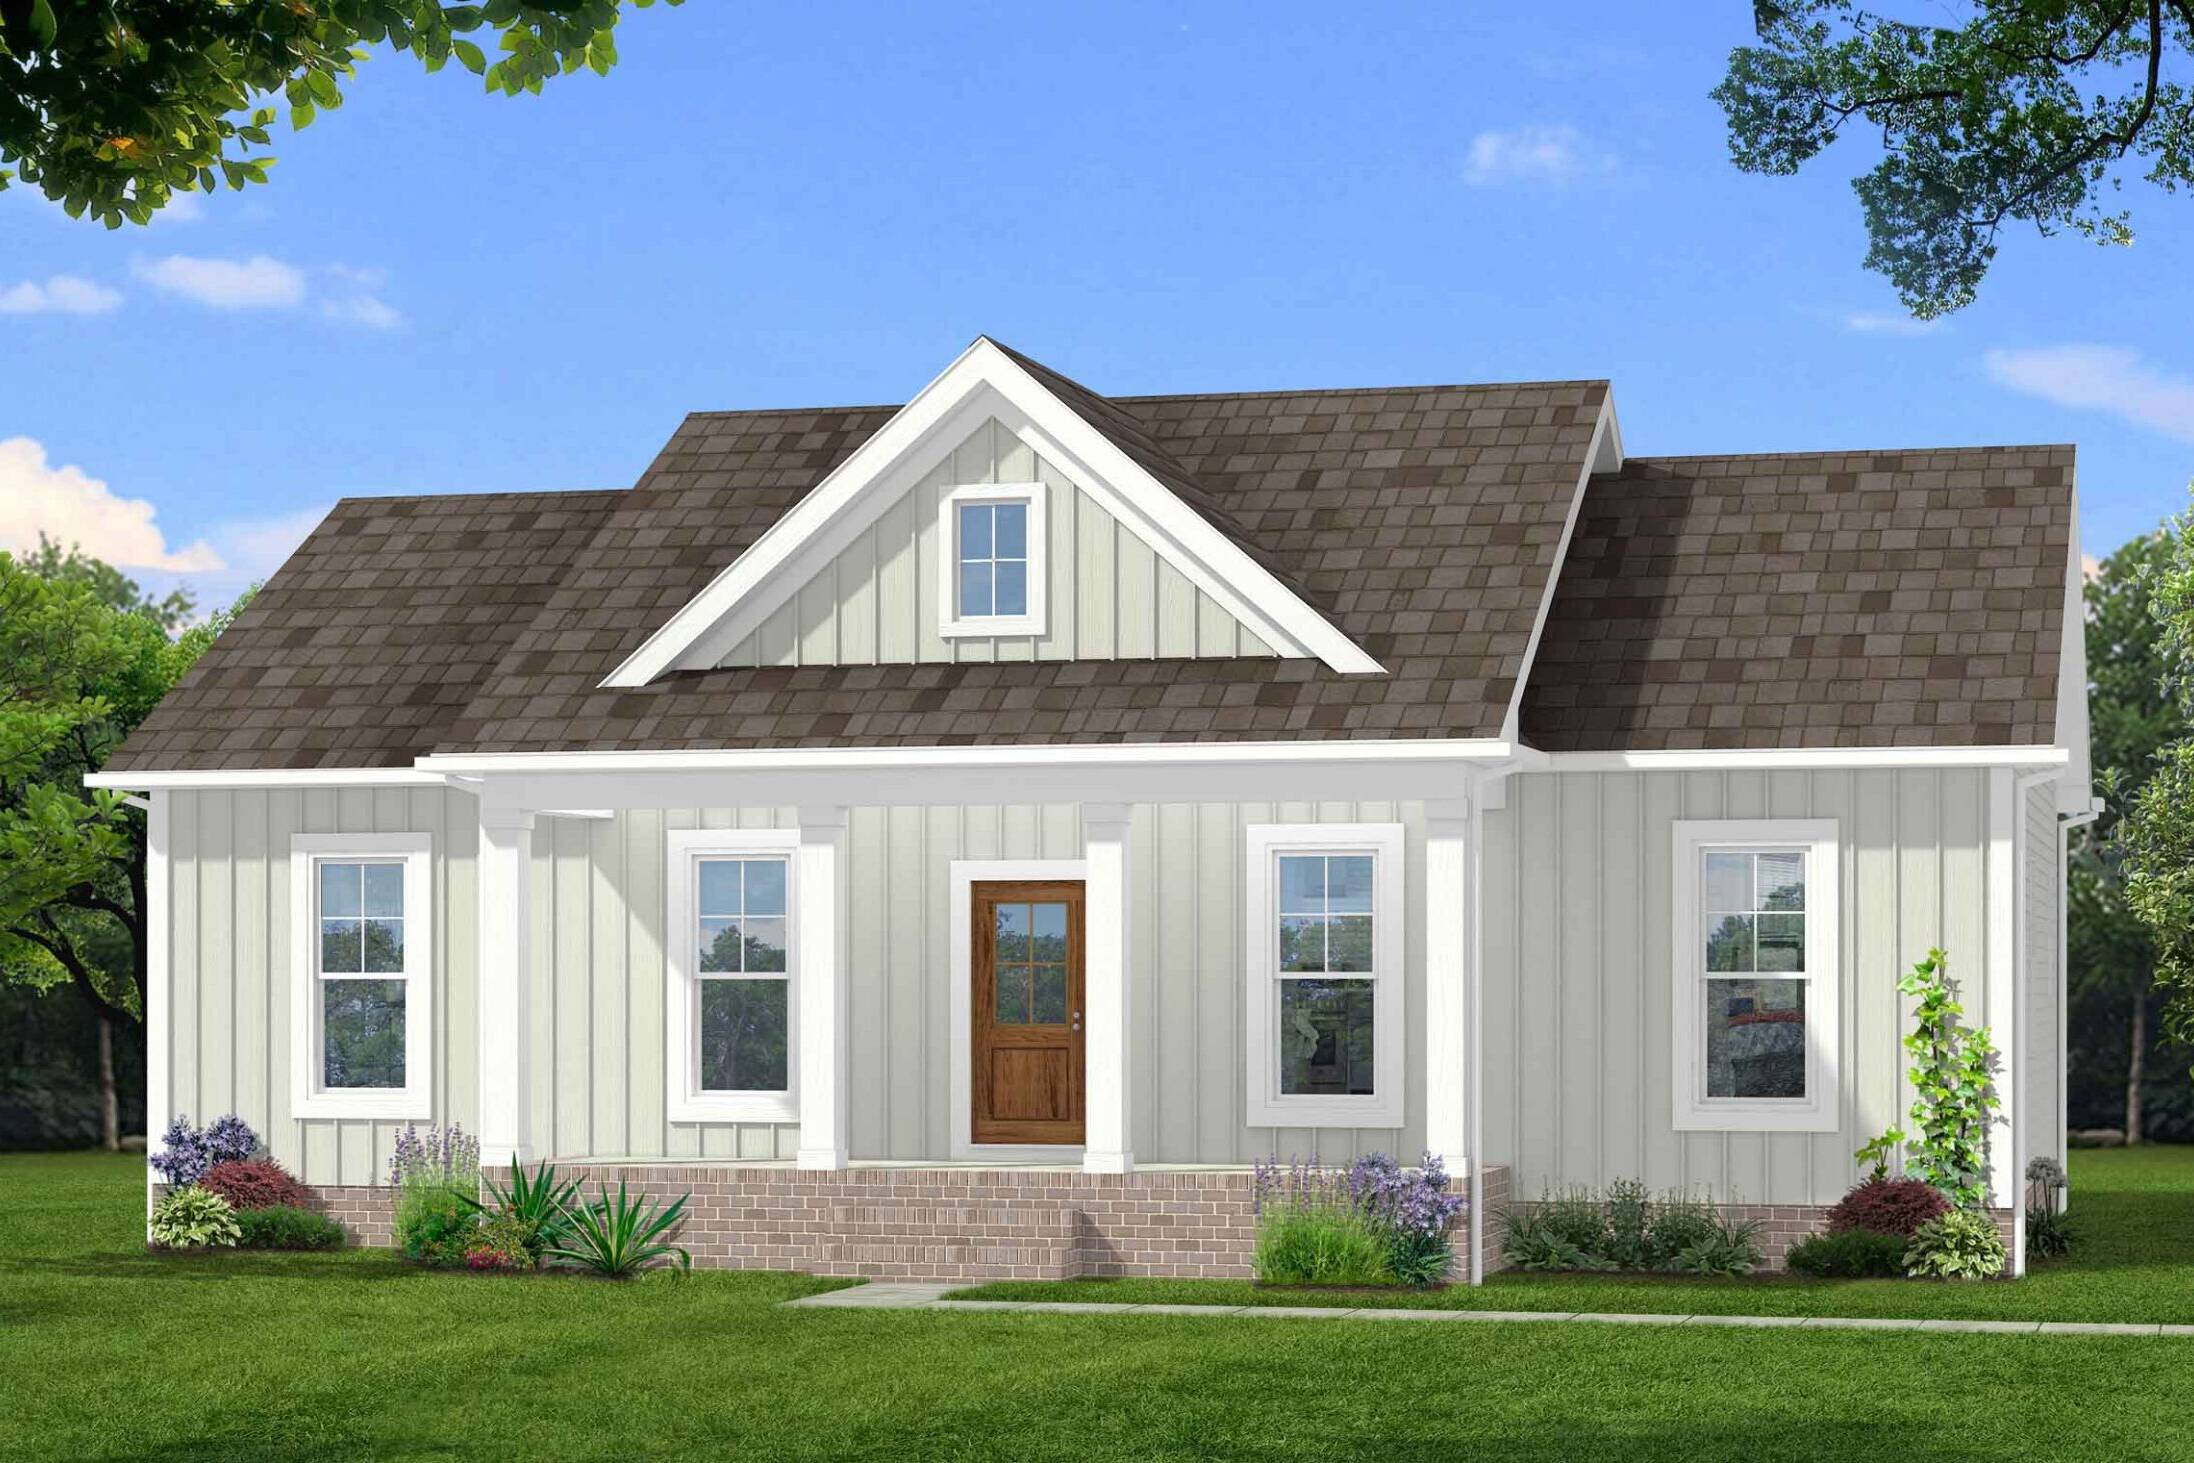


With a semi-custom builder like Rock River Homes, you’re not starting from a blank sheet. We have 18+ floor plans — all named after Virginia rivers and creeks — that serve as starting points. Buyers regularly modify them: moving walls, adding mudrooms, expanding garages, reconfiguring bedroom layouts. You get real personalization without the cost and uncertainty of a fully custom design.
A few things worth knowing at this stage:
- You don’t need an architect. With a semi-custom builder, plans are already done. Full custom builds — where you’re designing from scratch — typically require one, but most property buyers find that semi-custom modifications cover what they had in mind.
- The lot influences the design. Slope, orientation, and the location of the septic drain field all affect where the home can sit and how it should be oriented. Your builder should factor these into the design conversation.
- You can tour models. Rock River’s available listings give buyers the chance to walk finished homes before they commit to a floor plan, not just look at blueprints.
Step 7: Finalize Pricing, Selections, and Contracts
Before any contract is signed, you’ll finalize every selection in the home. That means floor plan modifications, exterior finishes, roofing material, flooring, cabinets, countertops, fixtures, appliances, and hardware. All of it.
This is how Rock River avoids the “allowance” problem that burns so many new construction buyers. Allowances are placeholder dollar amounts in a contract for items not yet selected — and they often underestimate what buyers actually want. Rock River’s contracts reflect real selections at real prices. The contract price is the final price, with one exception: the cost of well installation, which cannot be finalized until the well is completed.
Once selections are finalized and pricing is confirmed, you’ll sign the building agreement. At that point, the typical timeline for a Rock River build on a prepared lot in rural Central Virginia runs 6 to 12 months from contract to move-in. Raw land with site prep still to complete can add 2 to 4 months on the front end.
Pro Tip: Decide Everything Before You Sign
The selections process takes time, and that’s intentional. Every decision you make before the contract is signed is a decision that won’t become a change order — and change orders always cost more than decisions made upfront.

Step 8: Obtain Permits and Prepare the Site
Once the contract is signed, Rock River handles permit applications — building permit, health department approval for septic, zoning compliance, and erosion and sediment control plan. Permitting timelines vary by county, and this is an area where a builder with experience across your specific county makes a real difference. Applications that go in complete and correct the first time don’t get resubmitted.
Permits and site prep happen at the same time — and that’s intentional. Most site work doesn’t require a building permit to begin, which means clearing trees, roughing in the driveway, and drilling the well can all move forward while the county is reviewing your building application. Running these tracks in parallel is one of the ways an experienced builder keeps the overall timeline from stretching unnecessarily. While permits are in process, site preparation begins:
- Tree clearing and grubbing
- Rough grading of the building area
- Driveway access installed or roughed in
- Well drilling (if applicable)
- Septic system installation
- Utility hookup or underground electric service
Site prep is the phase where Corey’s excavation background pays off most directly. Rock River doesn’t subcontract site work to whoever is available — we have established relationships with the local crews who know the land and know how to move through this phase efficiently.

Step 9: Construction Begins
Once the site is prepared and permits are approved, construction starts. Every Rock River build moves through the same sequence:
- Foundation: footings poured and inspected, foundation walls set
- Framing: wall framing, roof trusses, sheathing; the home takes shape fast
- Mechanical rough-ins: plumbing, electrical, and HVAC installed with county inspections at each stage
- Insulation and drywall: insulation inspected, then drywall hung, taped, mudded, sanded, and primed
- Interior and exterior finishes: paint, trim, cabinets, flooring, siding, roofing, fixtures
- Punch list: final walkthrough to document and resolve any outstanding items before move-in
Phases overlap by design — framing can begin while mechanical planning is already underway. The goal is to keep the sequence moving without skipping inspection checkpoints or cutting corners.

For a full phase-by-phase breakdown with timelines, read our How Long Does It Take to Build a Home post.
Step 10: Final Walkthrough, Certificate of Occupancy, and Move-In
The final phase begins with the punch list walkthrough — you and your builder walk the home together, document anything that needs attention, and confirm that everything meets the agreed standard. This is your chance to look closely at every finish, fixture, and detail before you take ownership.
The Certificate of Occupancy comes from the county after the final inspection confirms the home meets all local building codes. You can’t legally move in without it.
At Rock River Homes, a completed project means more than four walls and a roof. Final grading is done. The driveway is finished. The yard is seeded. When we hand over the keys, the lot looks like a finished home — not a construction site. That’s what we consider a complete project.
What You Receive at Closing
- Keys to your home
- Certificate of Occupancy
- Builder’s warranty documentation
- Final punch list sign-off
- Completed exterior — grading, driveway, seeding

Building on Raw Land Doesn’t Have to Be Complicated
Ten steps sounds like a lot. But walk through them with an experienced builder and most of the complexity disappears — because you’re not navigating it alone.
The families who have the smoothest builds are almost always the ones who started the conversation early, came prepared with questions, and chose a builder who was straight with them from day one. The process has a lot of moving parts, and it’s easy to feel like you have to have everything figured out before you make that first call. You don’t. That’s what we’re here for
Rock River Homes has guided hundreds of Virginia families through this exact process — from first phone call to keys in hand — across approximately 48 counties. If you’re thinking about building on land in Central Virginia, the best first step is a conversation. No commitment. Just honest answers.
Ready to Take the First Step?
Rock River Homes builds across Central Virginia and into North Carolina — from Amelia and Nottoway to Powhatan, Goochland, Louisa, Fluvanna, the Northern Neck, and Lake Gaston. Whether you already own land or are still looking, we’re happy to walk through what your build could look like. Call (804) 561-0262 or explore our floor plans to get started.
Common Questions About Building on Land in Virginia
Can I build on any piece of land in Virginia?
Not necessarily. Zoning, flood zone designation, wetland regulations, and minimum lot size requirements all affect whether a parcel is buildable. The most important single step is the perc test — if the soil can’t support a septic system, a building permit won’t be issued. Talk to a builder before you make an offer on any rural land.
Do I need to hire an architect to build a home?
Not with a semi-custom builder. Rock River Homes provides plans — you’re choosing from a library of proven floor plans and modifying them, not designing from scratch. Full custom builds, where everything is original, typically require an architect. Most prospective homeowners find that semi-custom modifications cover everything they had in mind, without the added cost and timeline.
How much raw land do I need to build?
There’s no universal minimum in Virginia — it varies by county, zoning district, and what systems you’re installing. The lot size and septic requirements are closely linked. A conventional septic system needs enough suitable soil area to function, and that requirement affects how much usable space you have after setbacks are applied. If you’re looking at a parcel under two acres in a rural county, reach out before making an offer. We can give you a quick read on whether it’s worth pursuing.
What if my land doesn’t pass a perc test?
A failed perc test doesn’t automatically mean the land is unbuildable — but it does mean a conventional septic system won’t work there. Alternative systems like mound systems or drip irrigation can work on more challenging soils, though they cost more to install and maintain. In some cases, a soil scientist can identify suitable areas that a standard test missed. In other cases, the land genuinely can’t support any system. That’s why we always say: perc before you purchase.

Become Part of the RRH Family
Explore the ways Rock River can help you find the perfect fit for you and your family.