
1299 (PH3 Lot 2) Lewiston Plank Road
Burkeville, VA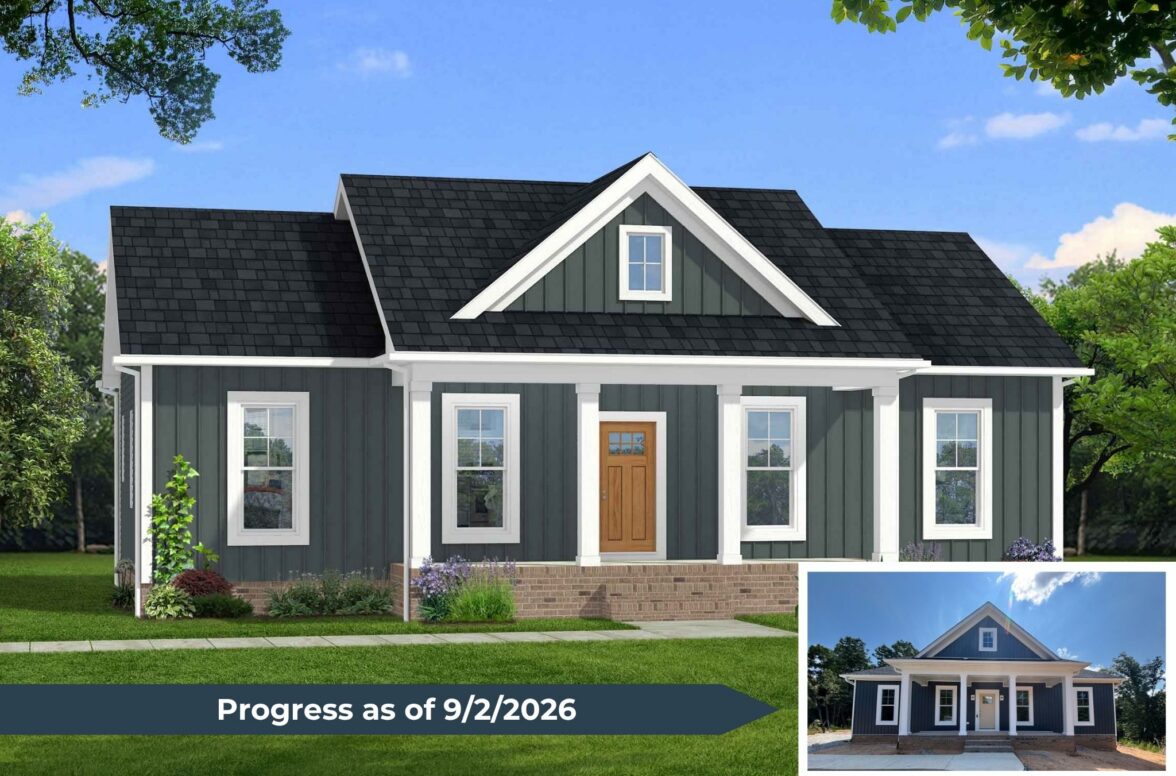









Description
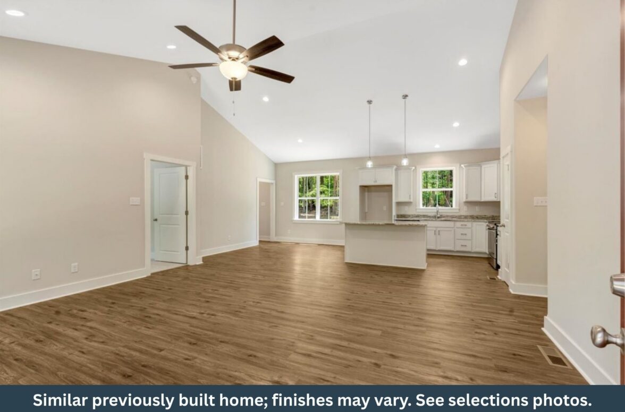
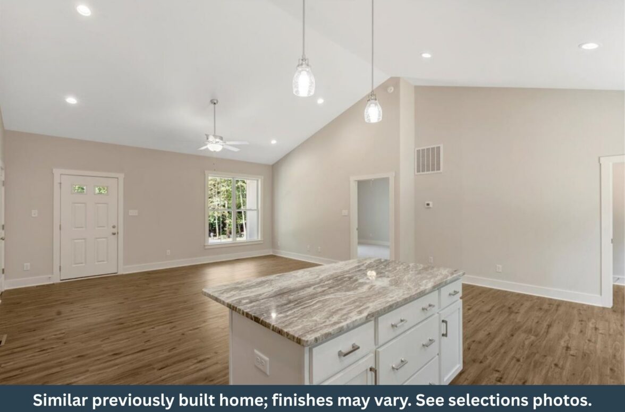
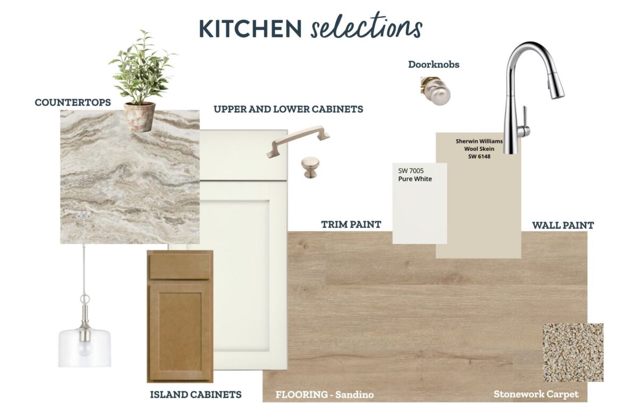
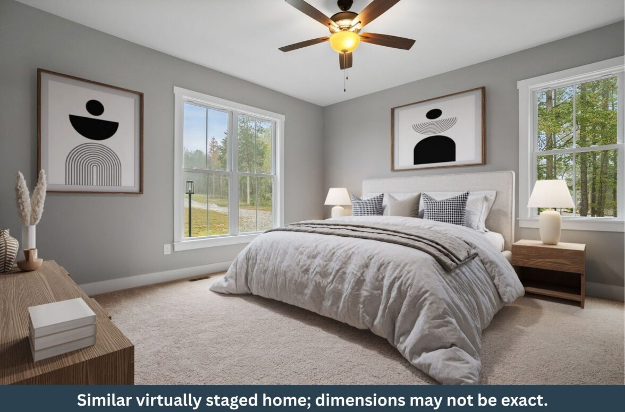
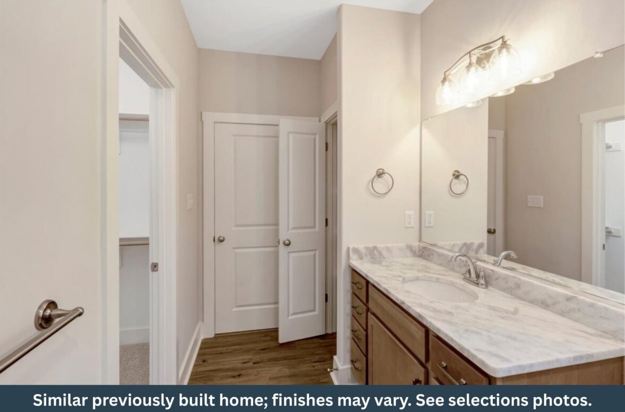
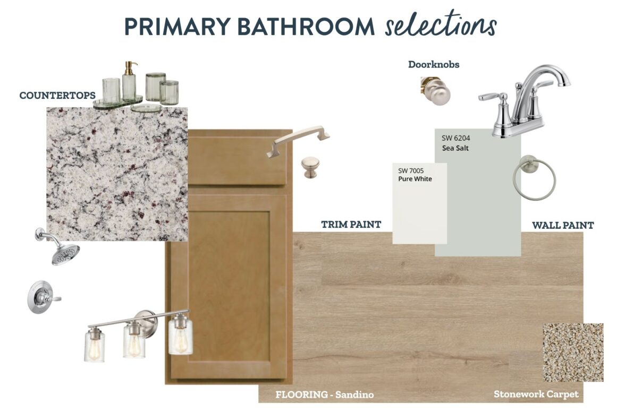
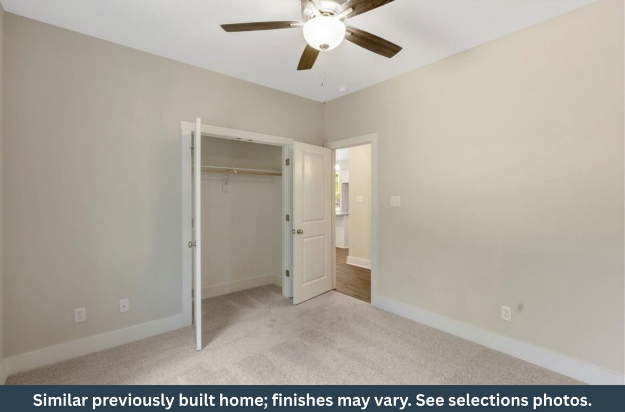
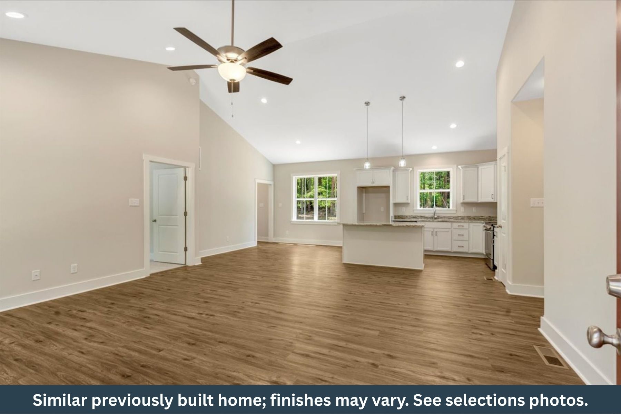
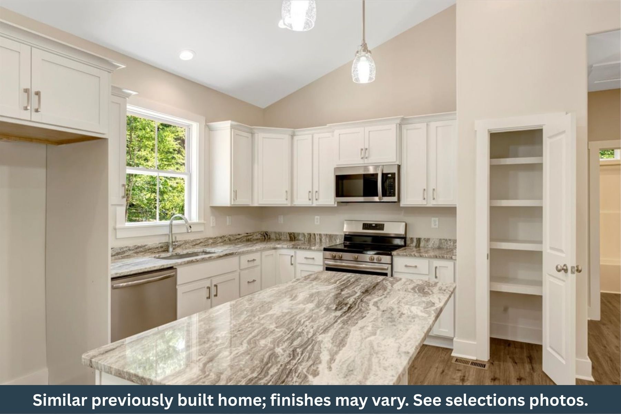
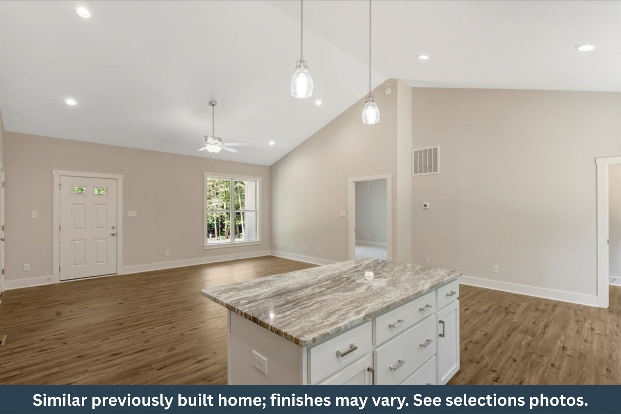
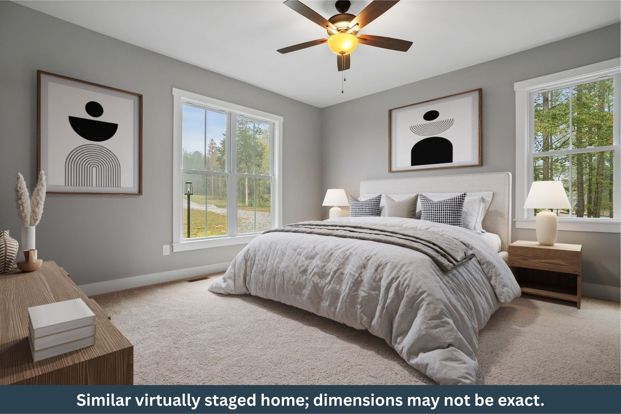
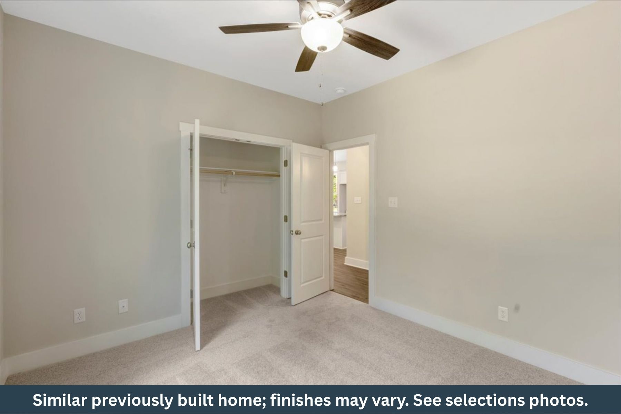
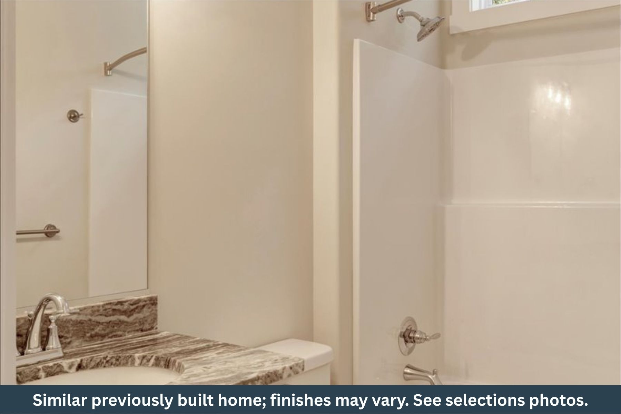
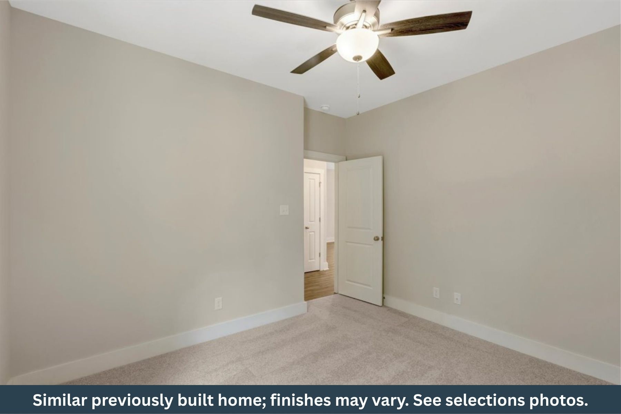
Escape to the peace and privacy of country living without sacrificing the quality and comfort of new construction! Situated on 8.3 beautiful acres in Burkeville, this thoughtfully designed Rock River Home offers the perfect balance of modern style and everyday functionality. The popular Laurel Creek floor plan features an open-concept layout that’s ideal for gathering with family and friends, while large windows fill the home with natural light. The spacious kitchen is designed for both cooking and entertaining, complete with quality finishes and plenty of storage. The private primary suite provides a relaxing retreat, and two additional bedrooms offer flexibility for guests, family, or a home office. Built with the craftsmanship and attention to detail Rock River Homes is known for and a one-year home warranty for added peace of mind. Enjoy room to roam, beautiful surroundings, and the opportunity to make this stunning new home your own!
Specifications
- 3 Beds |
- 2 Baths |
- 1358 SQ FT
$369,900

Floor Plan
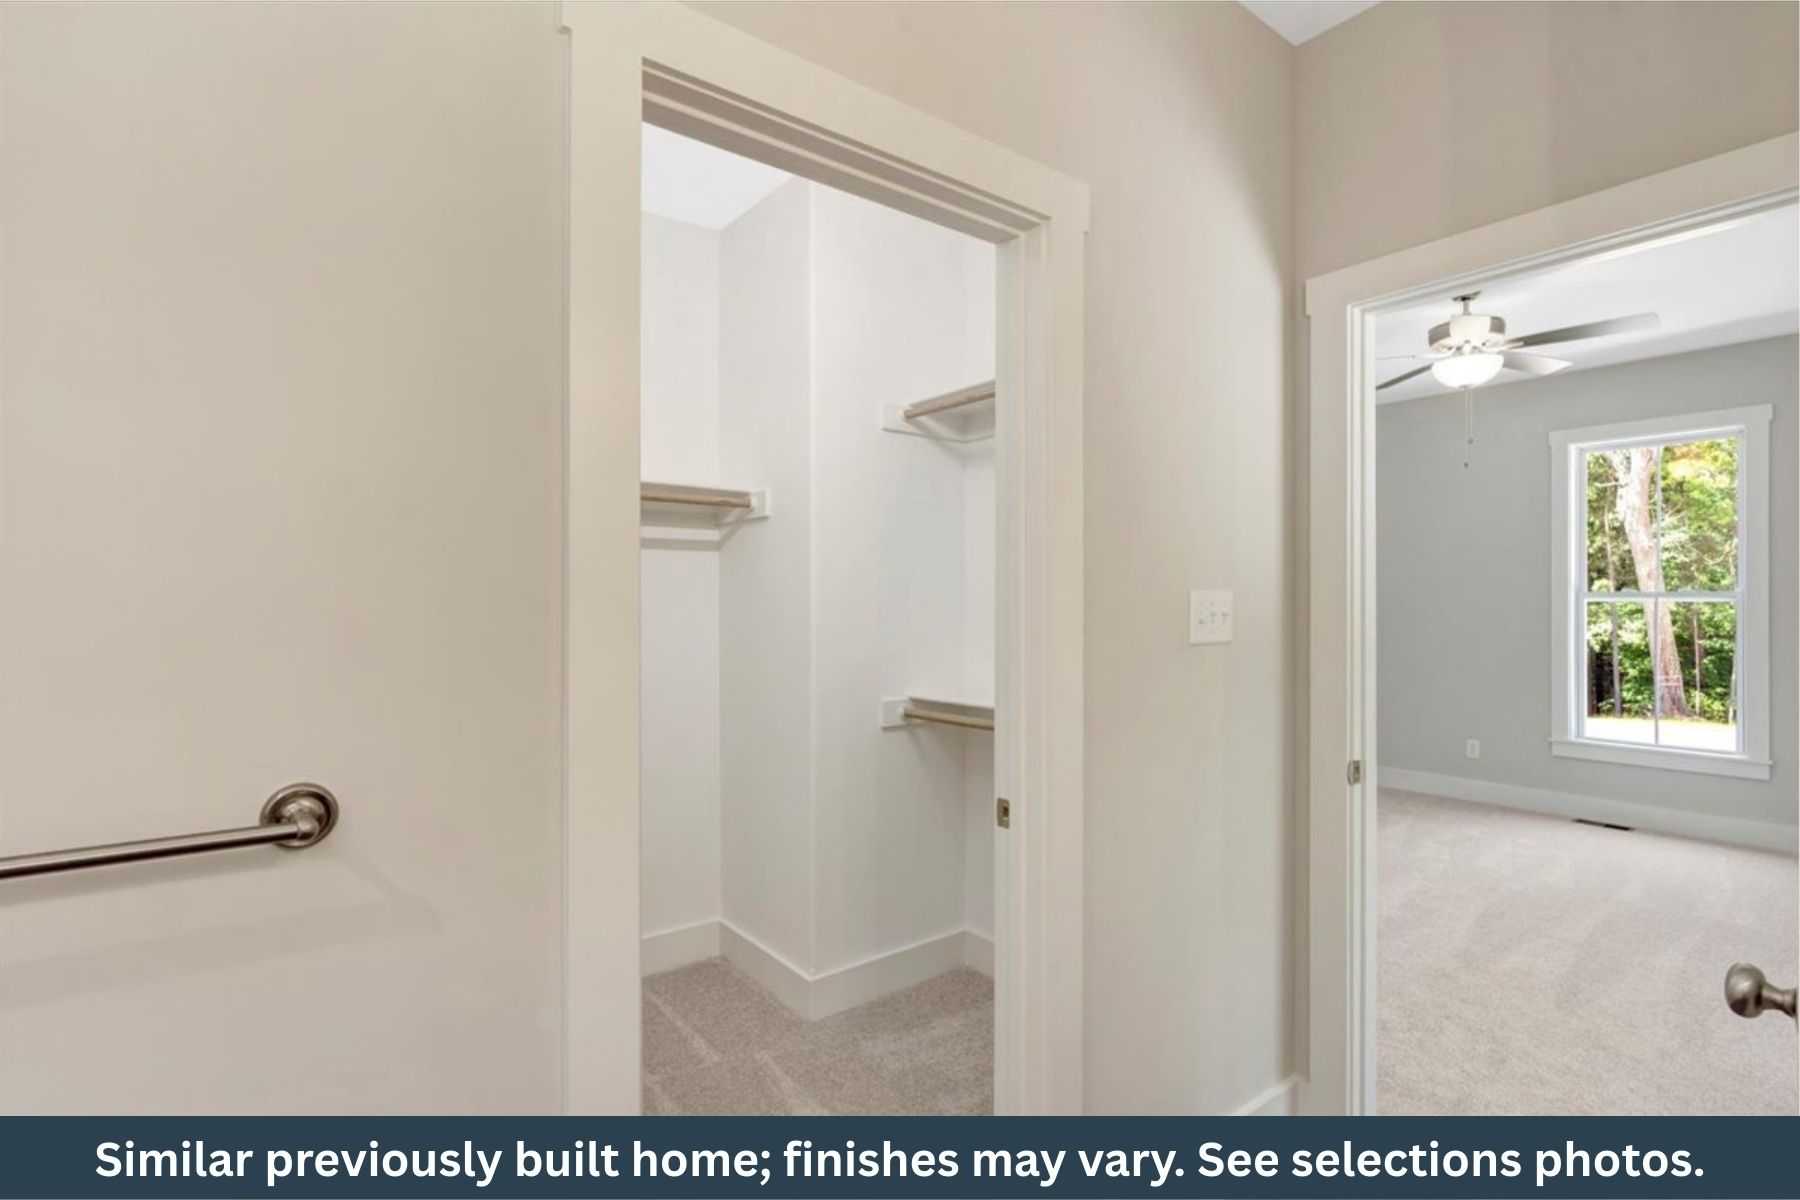
Our Laurel Creek Floor Plan features an open concept floor plan, a master bedroom with en suite and walk-in closet, a broom-finished concrete porch and sidewalk and so much more. You can view the floor plan below, or visit the plan page for more details. Explore Laurel Creek Floor Plan
Photo Gallery








Map
1299 (PH3 Lot 2) Lewiston Plank Road Burkeville Virginia
Like what you see?
Reach out to our Sales team to learn more.