
TBD (Lot A2) Happy Hollow Road
Dillwyn, VA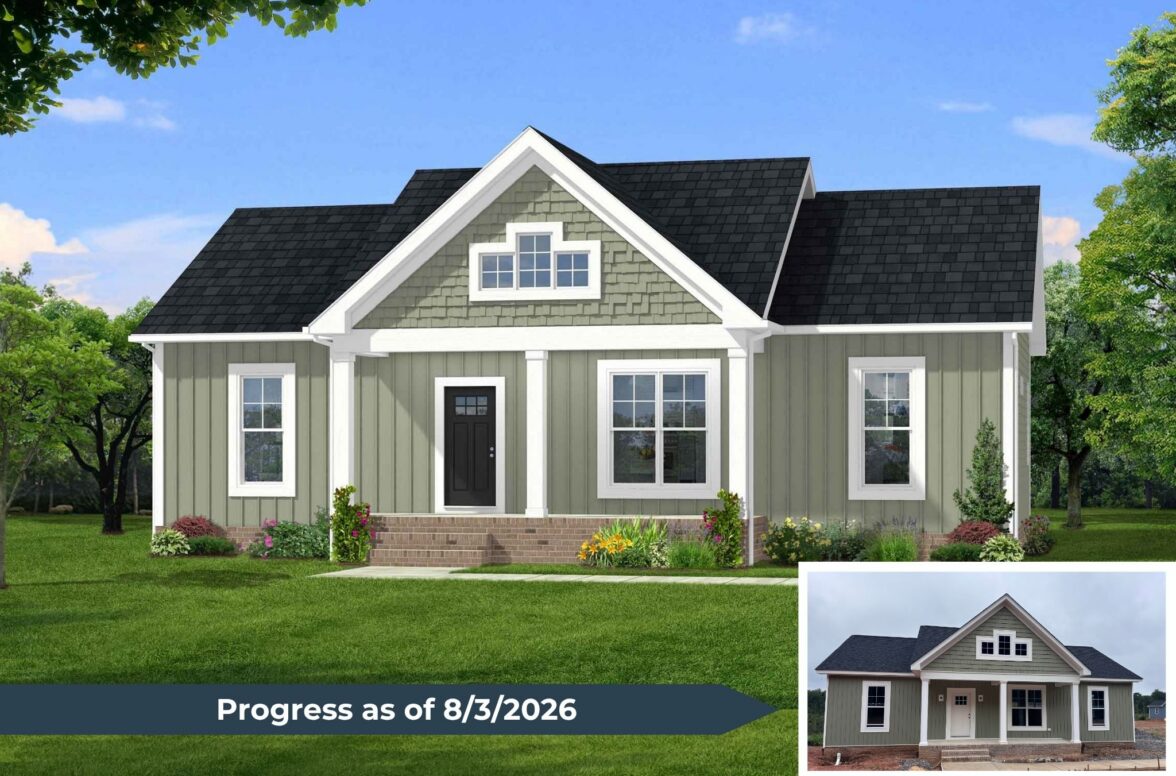











Description
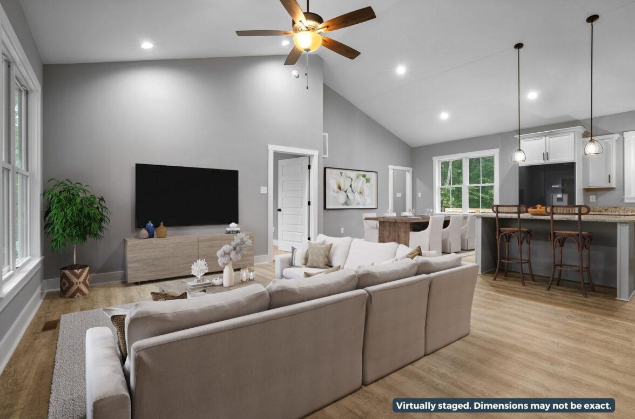
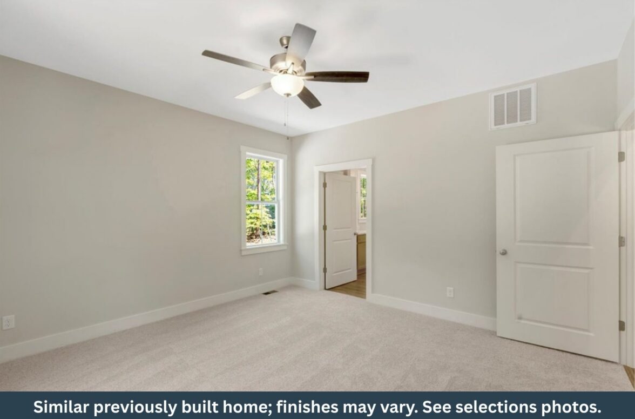
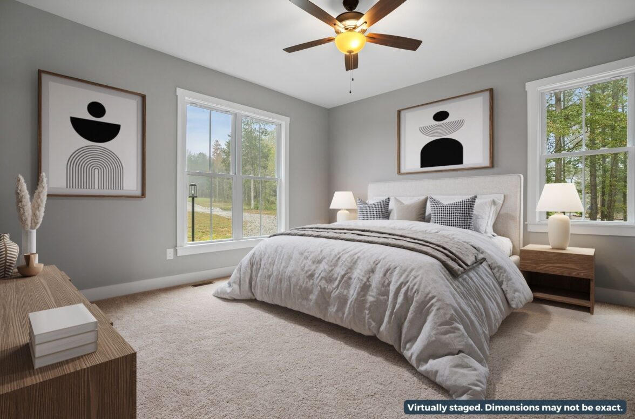
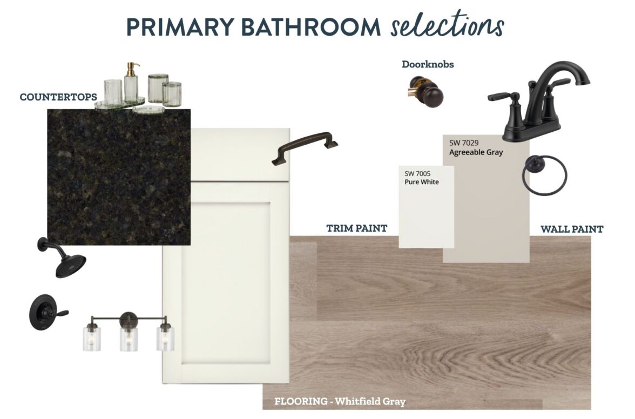
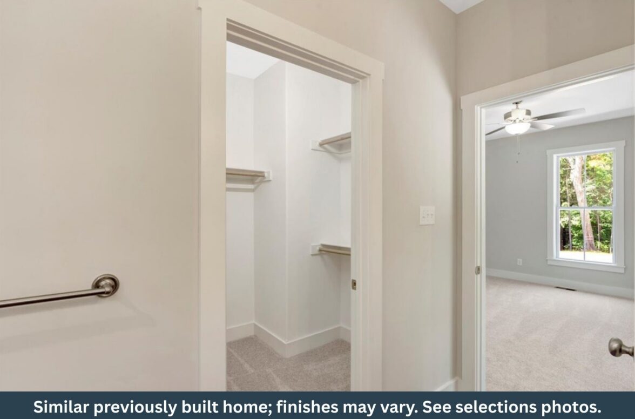
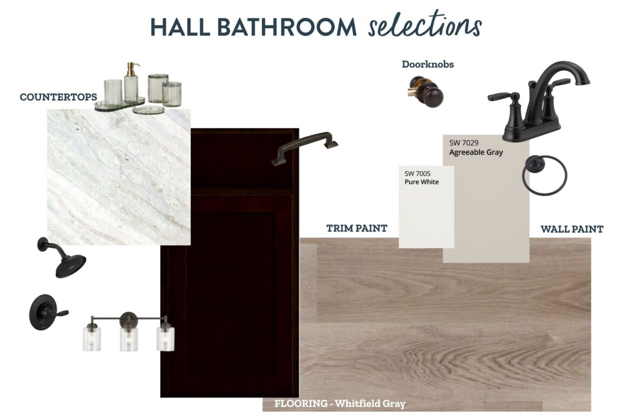
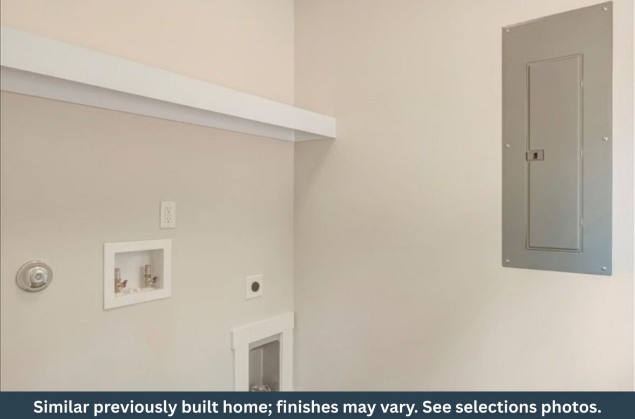
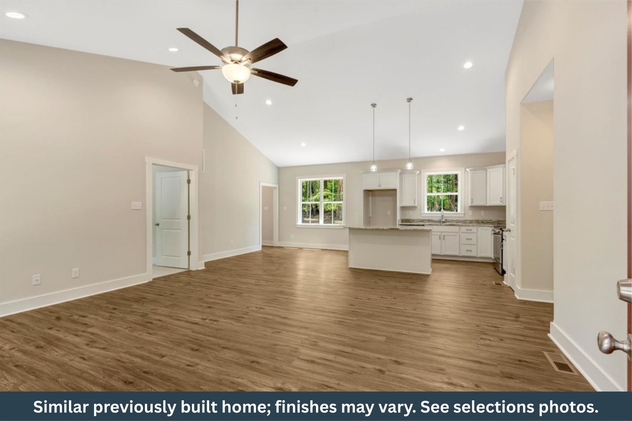
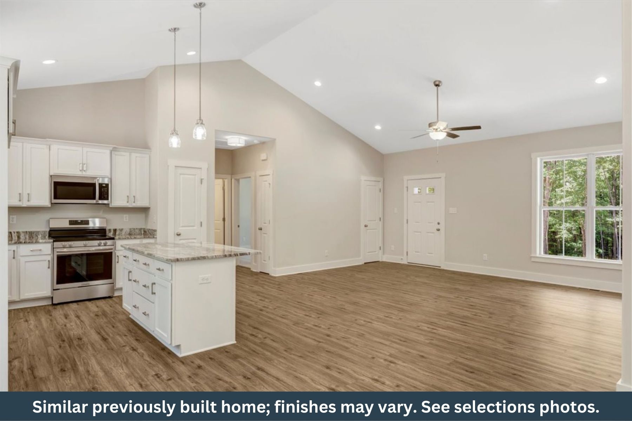
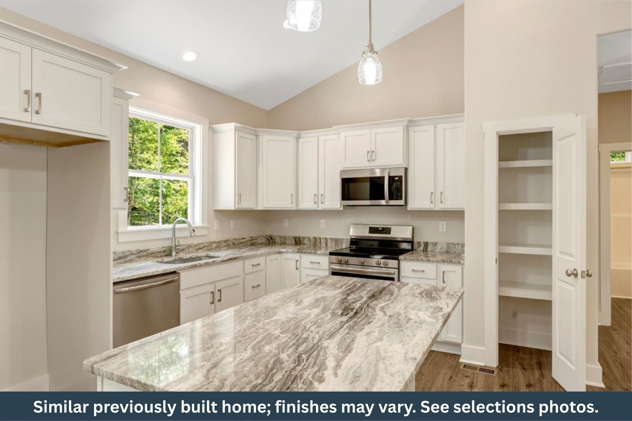
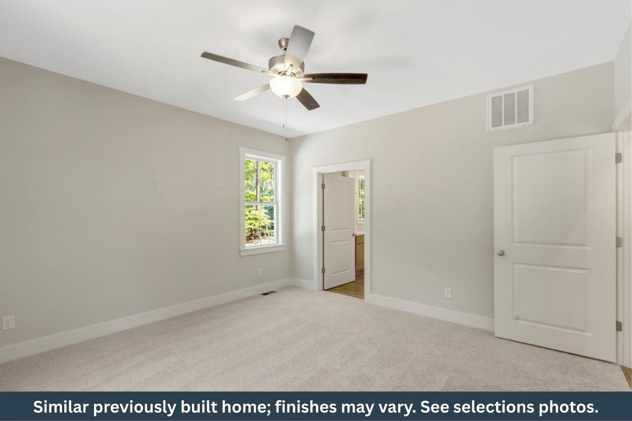
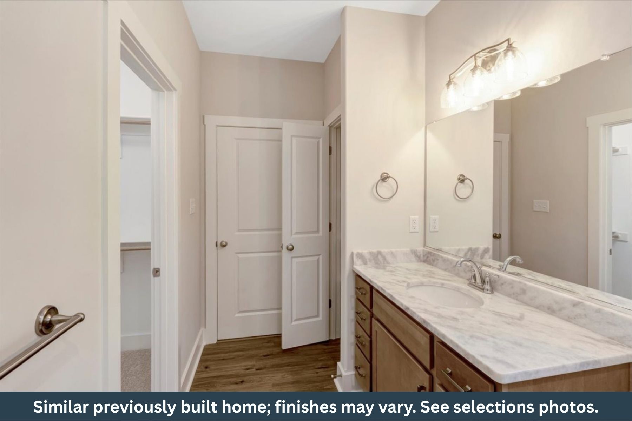
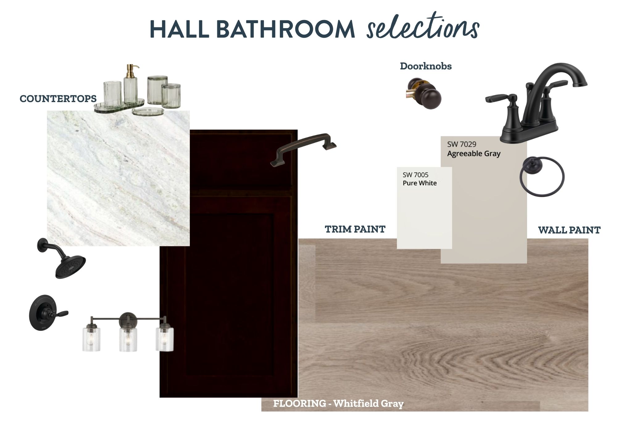
New Construction by Rock River Homes. Estimated completion October 2026! This Laurel Creek floor plan offers 3 bedrooms, 2 baths, and a 1-year builder warranty, all set on a 2.19-acre lot. Just 10 minutes from Scottsville and 40 minutes to Charlottesville, enjoy the best of Central Virginia living with easy access to outdoor recreation, local wineries,and small-town charm. Spend summer days kayaking, tubing, or rafting on the scenic James River, explore nearby hiking and biking trails, or unwind with a glass of wine at Cunningham Creek Winery or Hardware Hills Vineyard. Historic downtown Scottsville offers local shops, restaurants, and the popular James River Brewery, making it easy to enjoy a relaxing afternoon close to home. Appreciate thoughtfully selected finishes by Rock River Homes’ professional design team. Home features granite countertops, large kitchen island, LVP flooring, & SS appliances and cathedral ceilings. Primary bedroom with a private en suite bath and walk-in closet. Laundry room has laundry shelf and access to rear yard. Outside, relax on the covered concrete front porch. Schedule your private showing today and secure a new place to call home. Photos are of similar previously built home; finishes may vary. See selections photos.
Specifications
- 3 Beds |
- 2 Baths |
- 1358 SQ FT
$349,900

Floor Plan
Our Laurel Creek Floor Plan features an open concept floor plan, a master bedroom with en suite and walk-in closet, a broom-finished concrete porch and sidewalk and so much more. You can view the floor plan below, or visit the plan page for more details. Explore Laurel Creek Floor Plan
Photo Gallery









Map
TBD (Lot A2) Happy Hollow Road Dillwyn Virginia
Like what you see?
Reach out to our Sales team to learn more.