
TBD (Lot 8) Woodson Mill Drive
Louisa, VA










Description
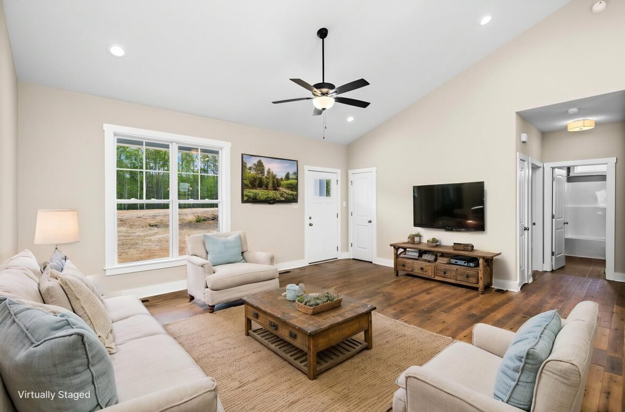
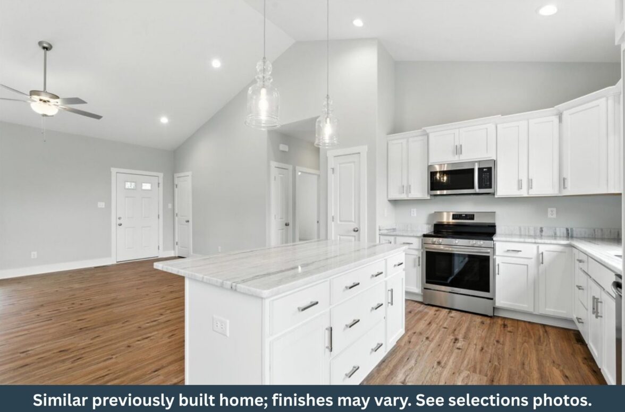
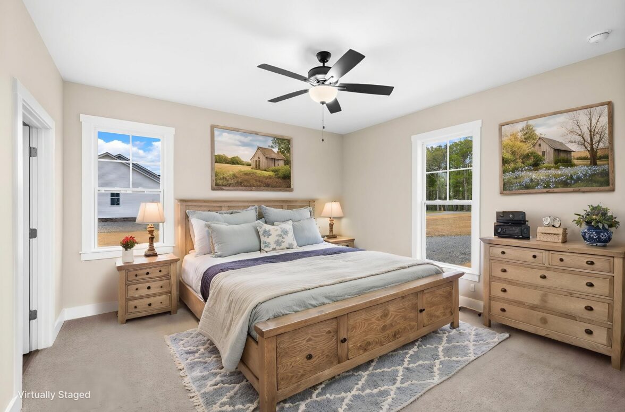
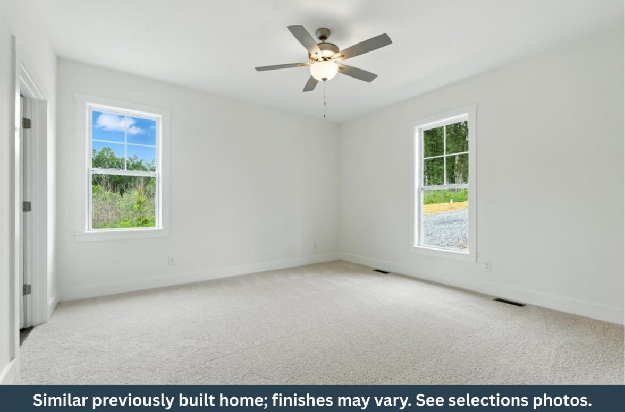
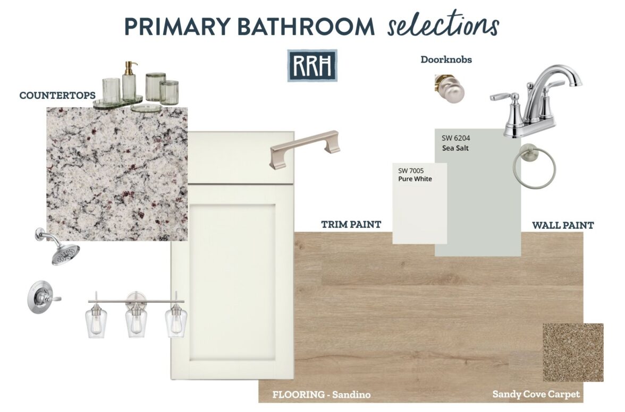
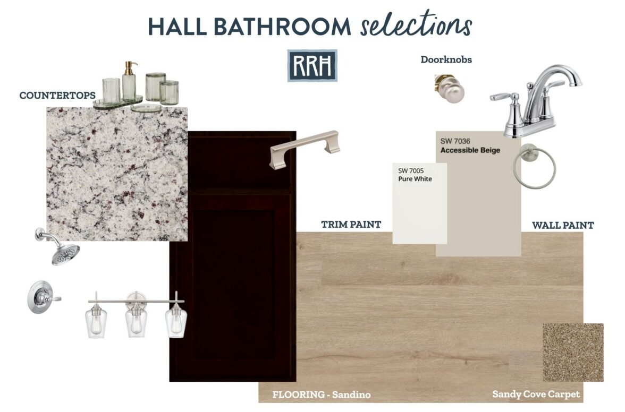
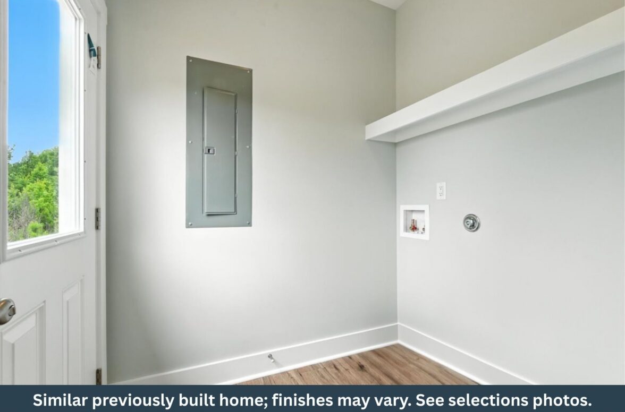
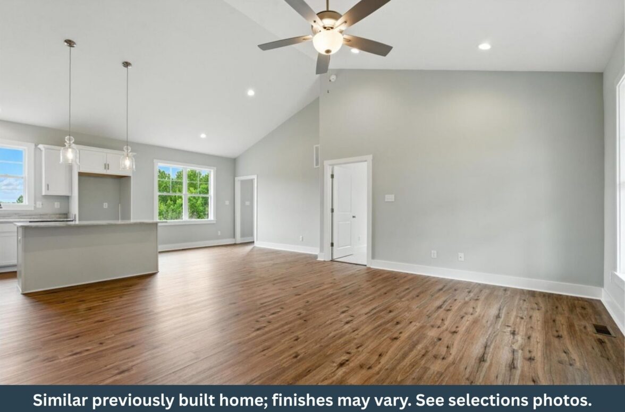
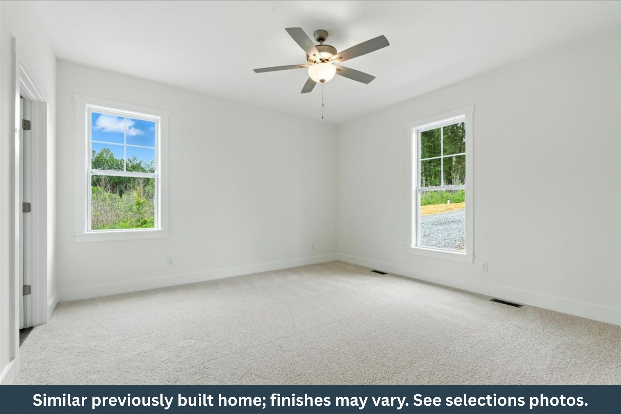
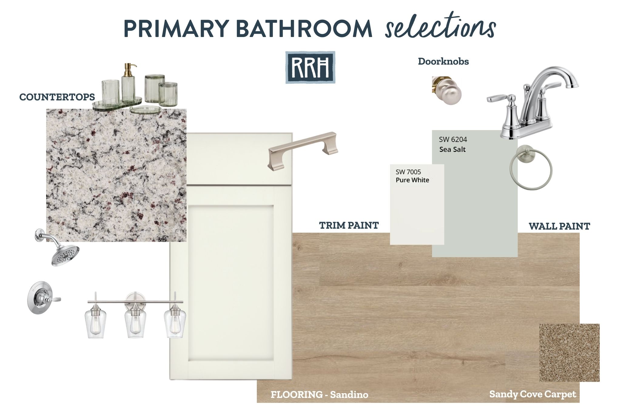
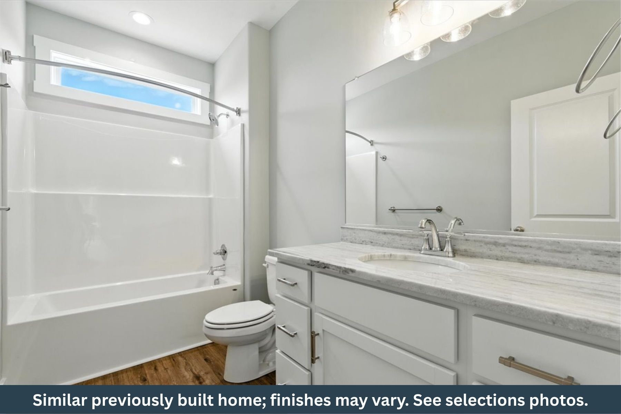
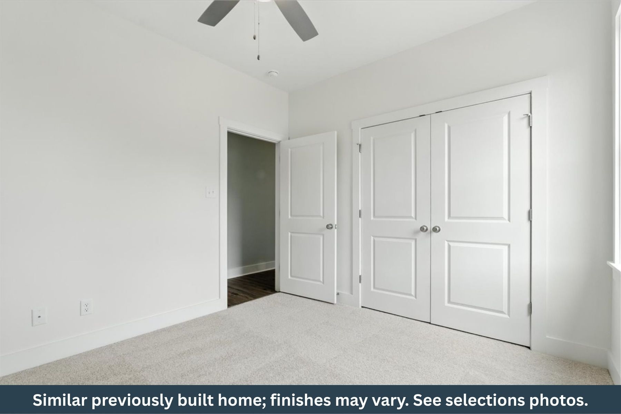
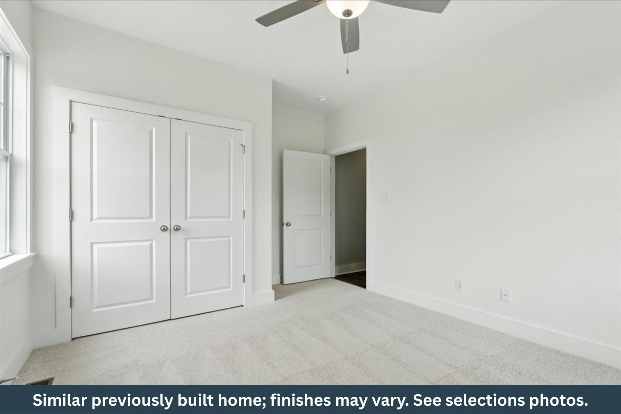
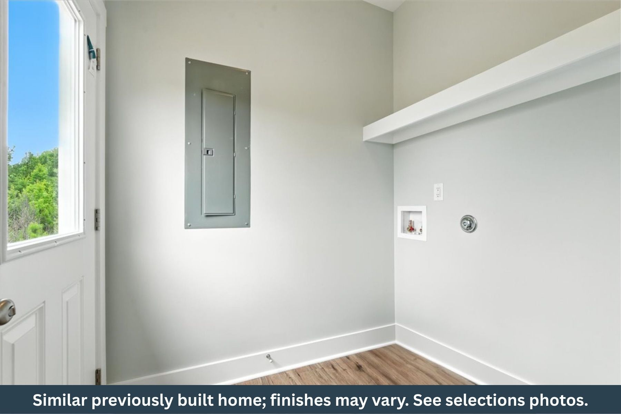
New Construction by Rock River Homes. Estimated completion October 2026! This Bluestone Creek floor plan offers 3 bedrooms, 2 baths, and a 1-year builder warranty, all set on a 1.591 acre lot. Appreciate thoughtfully selected finishes by Rock River Homes’ professional design team, enjoy the benefits of new construction without the wait. Home features granite countertops, large kitchen island, LVP flooring, SS appliances, active dormer & cathedral ceilings. Primary bedroom with a private en suite bath and walk-in closet. Laundry room with drop zone and built in shelves. Outside, relax on the covered concrete front porch. Schedule your private showing today and secure this new home before it’s complete. Finished photos shown are of a previously built similar home. Please see selection photos.
Specifications
- 4 Beds |
- 2 Baths |
- 1655 SQ FT
$429,900

Floor Plan
Our Bluestone Creek Floor Plan features an open concept floor plan, a primary bedroom with en suite and walk-in closet, three additional spacious bedrooms and so much more. You can view the floor plan below, or visit the plan page for more details. Explore Bluestone Creek Floor Plan
Photo Gallery









Map
TBD (Lot 8) Woodson Mill Drive Louisa Virginia
Like what you see?
Reach out to our Sales team to learn more.