
2237 (Lot 6) N Terrys Bridge Road
Halifax, VA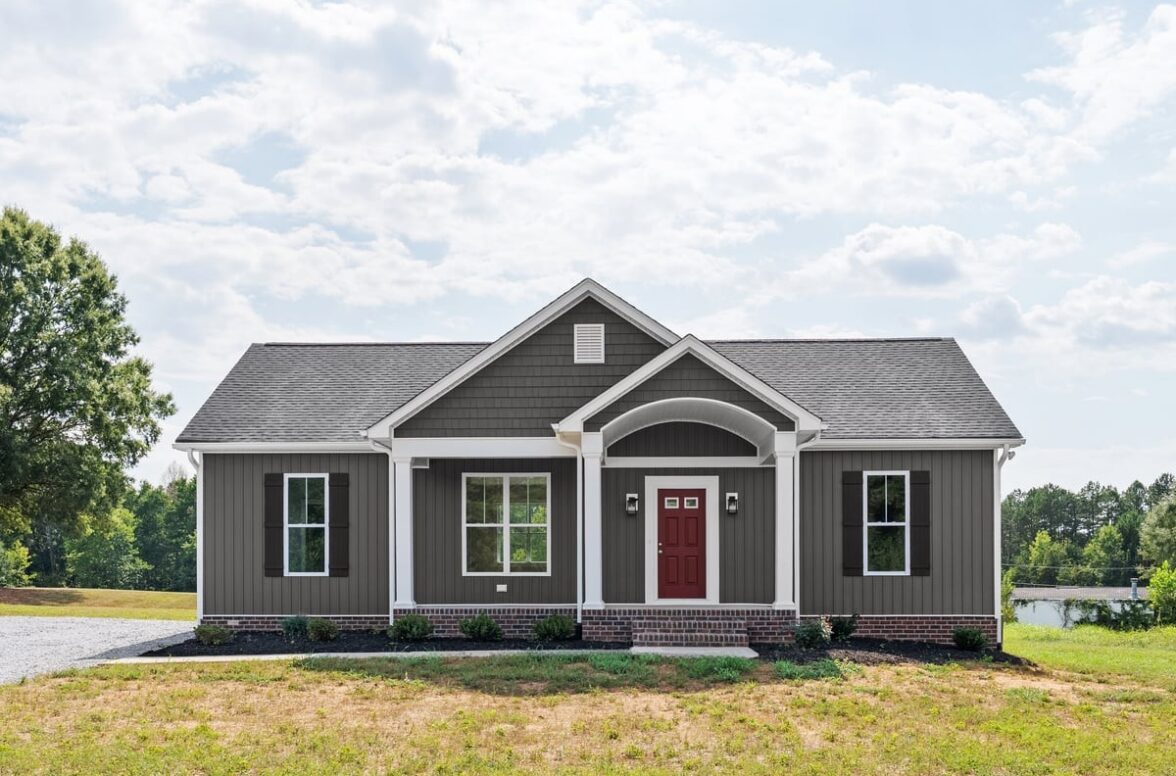












Description
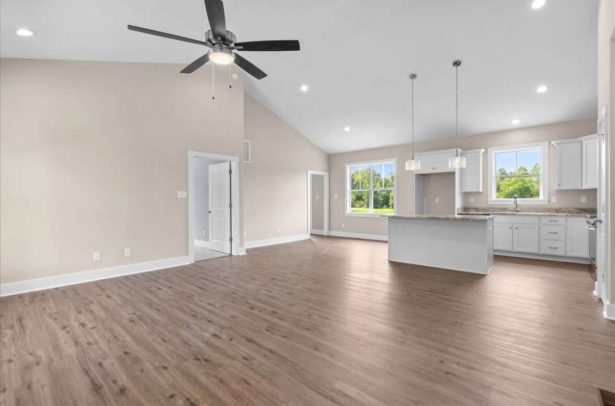
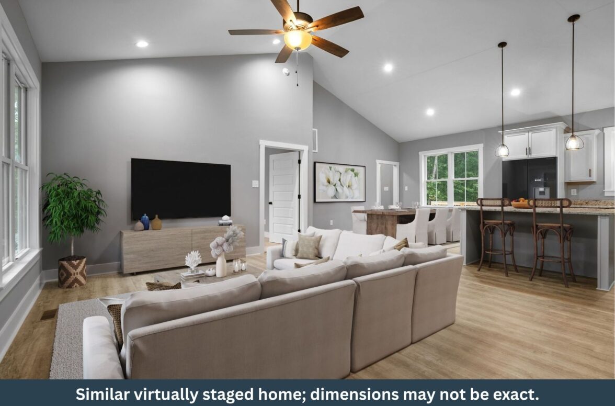
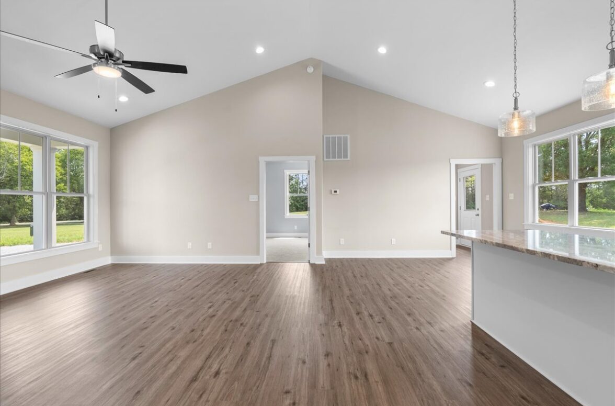
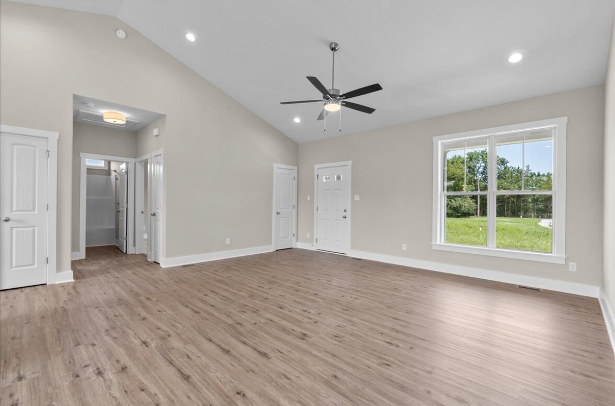
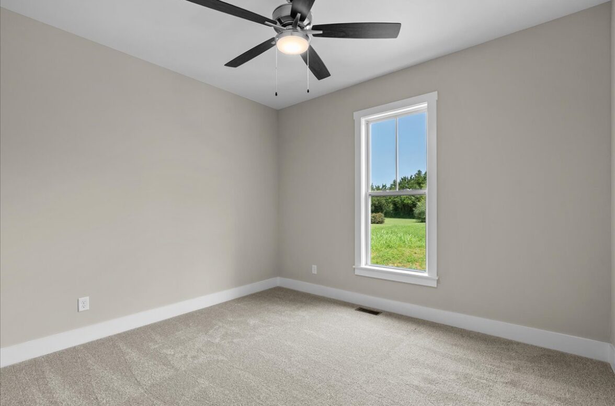
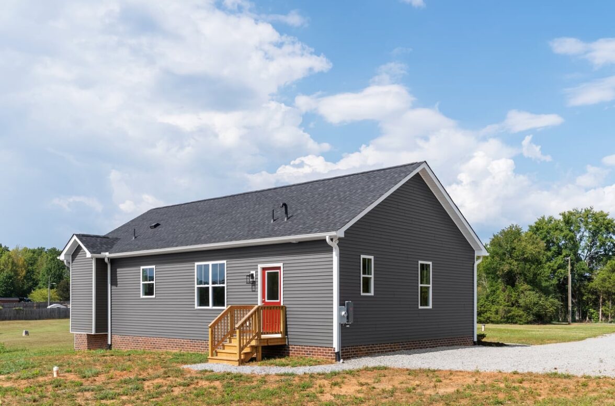
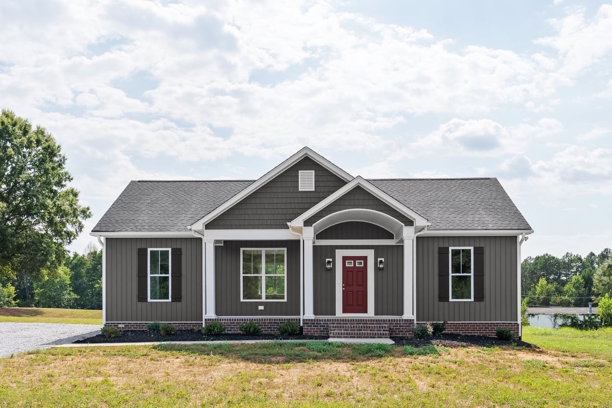
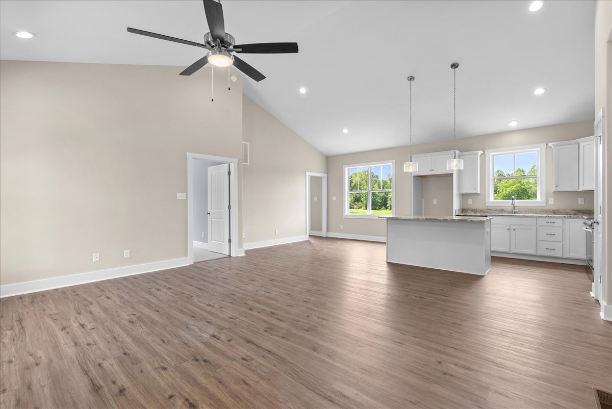
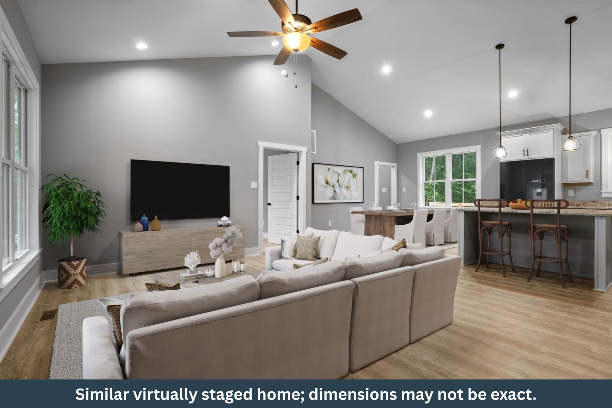
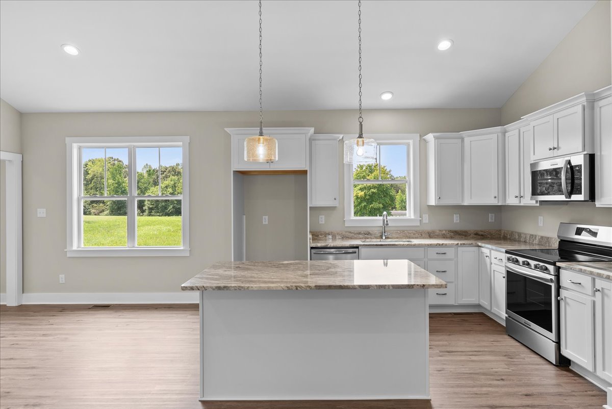
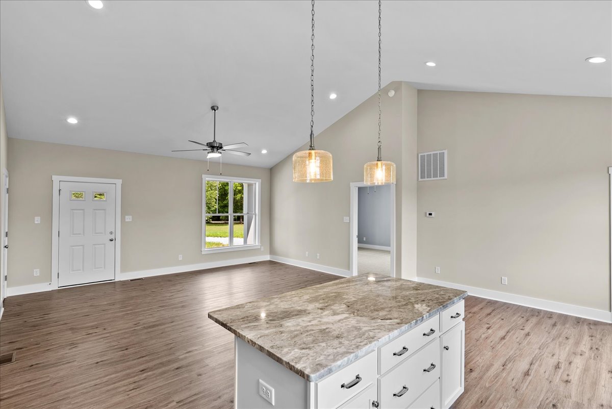
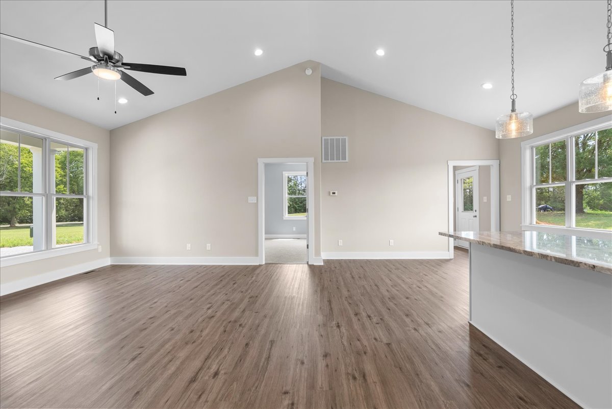
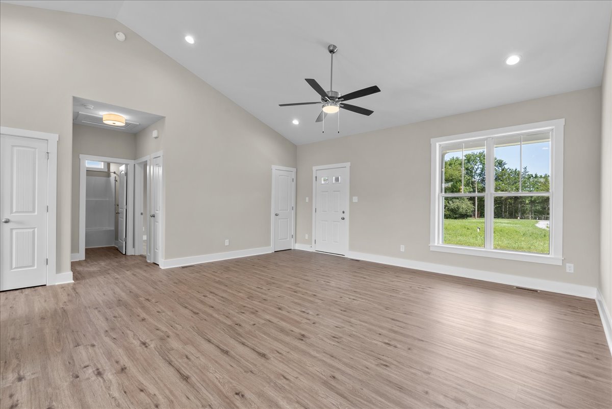
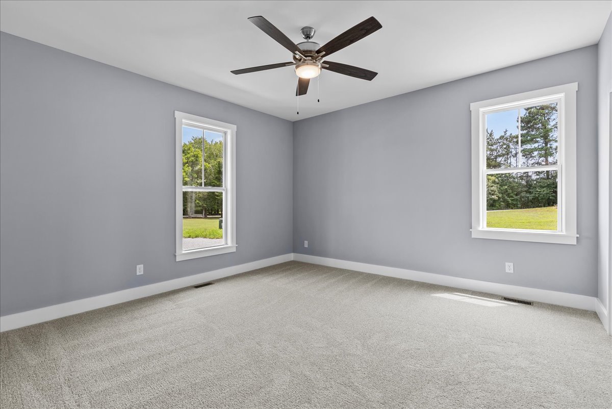
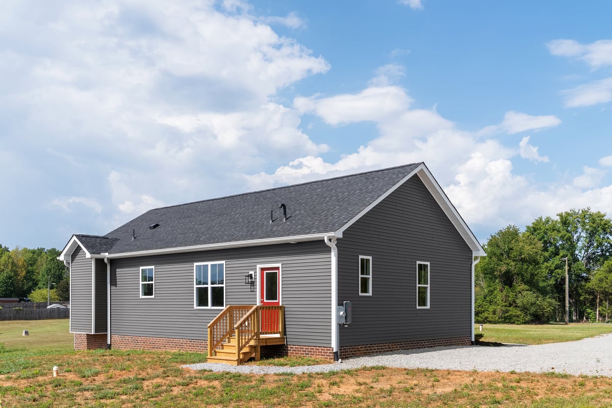
Move right into this brand-new craftsman-style home by Rock River Homes! The Laurel Creek floor plan offers 1,358 square feet of thoughtfully designed living space with 3 bedrooms, 2 baths, and an inviting open-concept layout featuring vaulted ceilings that fill the home with natural light.
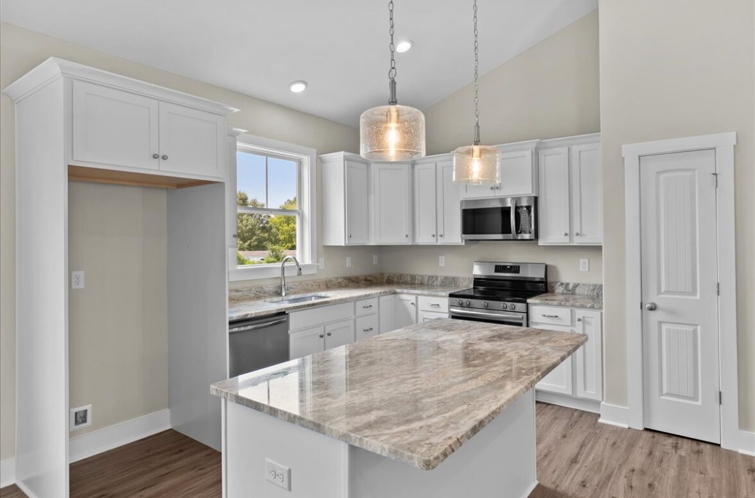
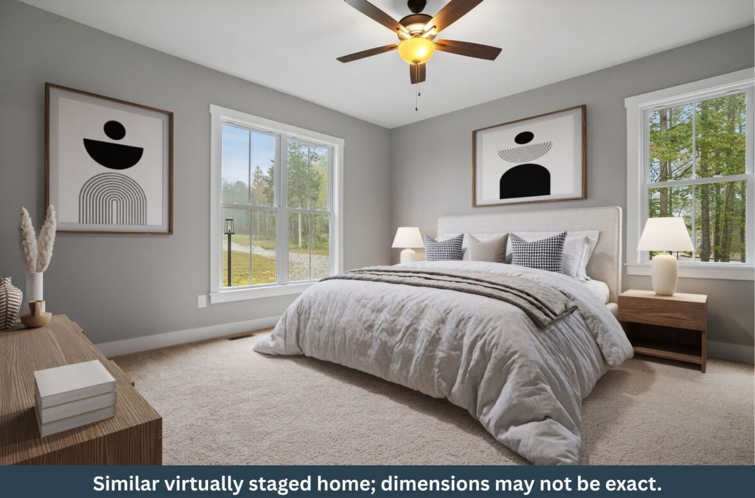
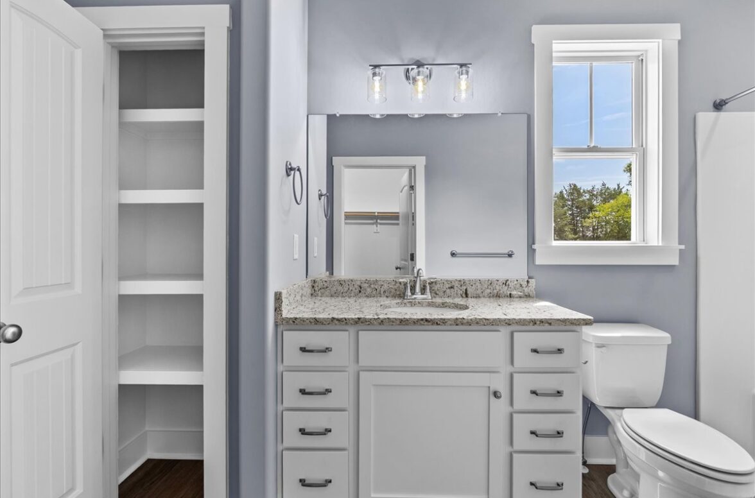
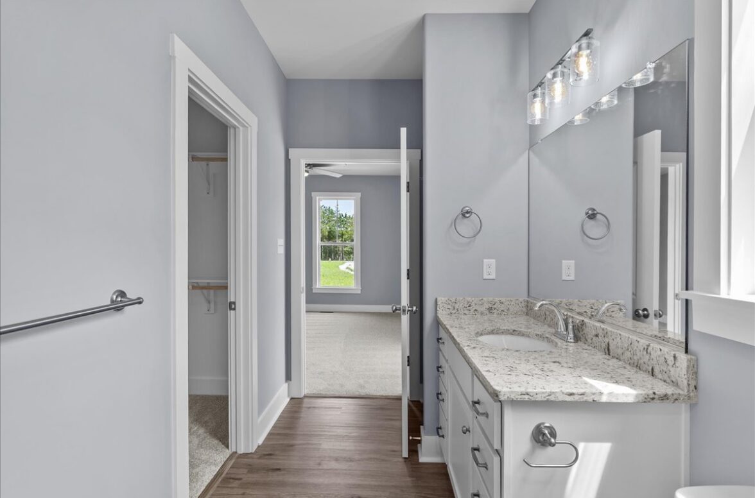
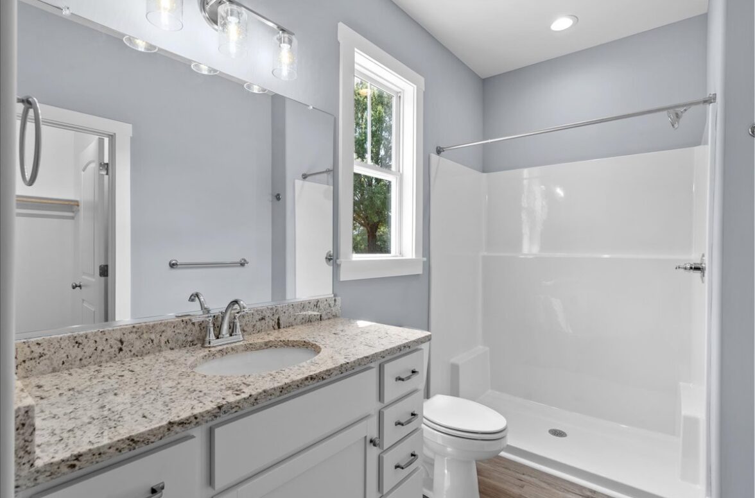
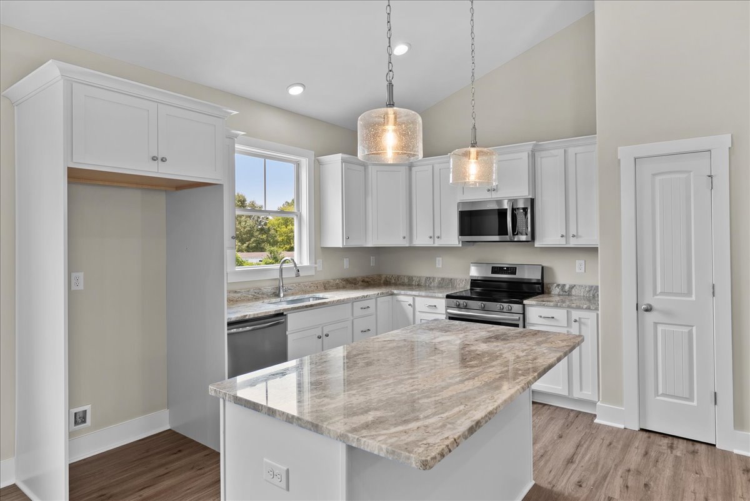
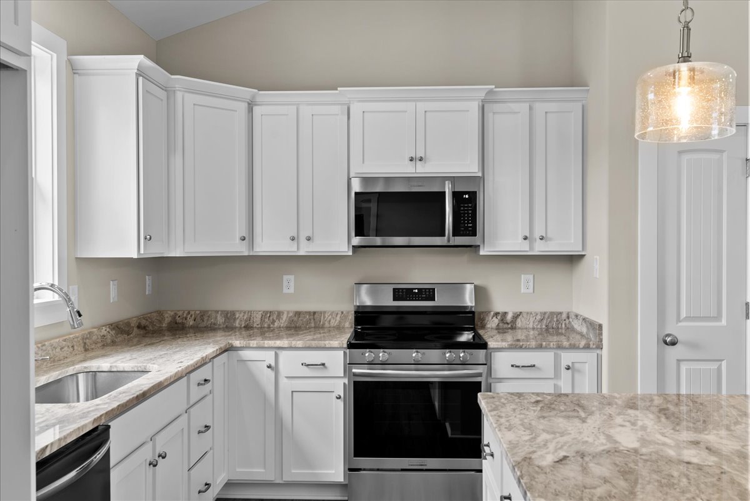
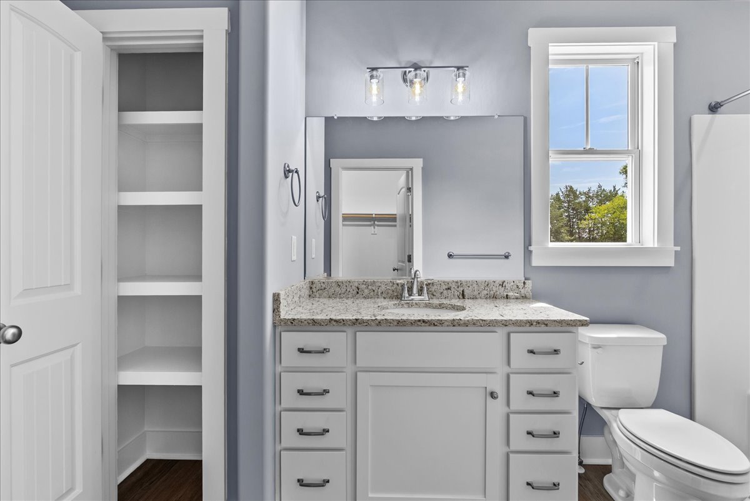
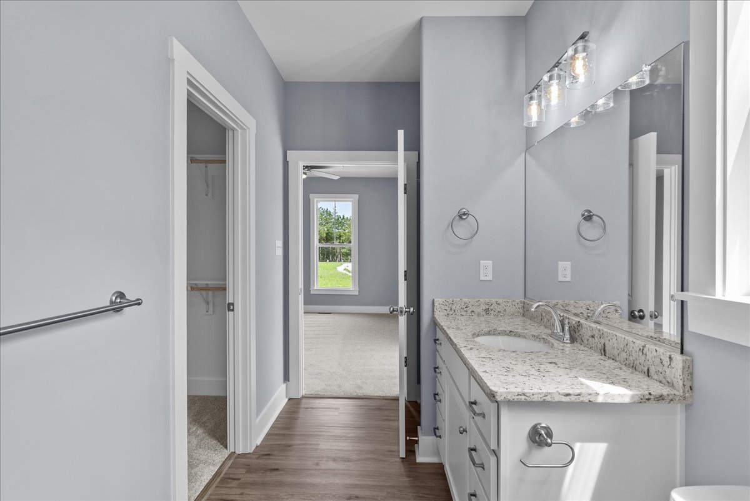
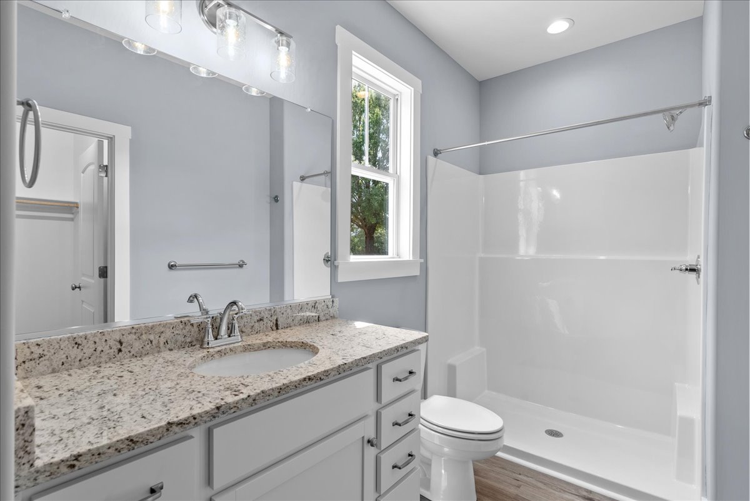
The kitchen is designed for both everyday living and entertaining, featuring granite countertops, a spacious island with generous storage, and modern finishes throughout. The comfortable primary suite offers a private retreat with a Dallas White granite vanity in the ensuite bath.
Located in the heart of Halifax County, this home offers the charm of small-town living with convenient access to local shops, schools, outdoor recreation, and community events. Whether you’re looking for a peaceful place to call home or ready to put down roots, you’ll appreciate the combination of comfort, style, and convenience.
Enjoy the added freedom of NO HOA and the peace of mind that comes with brand-new construction. This beautiful Rock River Home is complete and ready for its first owners—schedule your showing today and end your home search!
Specifications
- 3 Beds |
- 2 Baths |
- 1358 SQ FT
$344,900

Floor Plan
Our Laurel Creek Floor Plan features an open concept floor plan, a master bedroom with en suite and walk-in closet, a broom-finished concrete porch and sidewalk and so much more. You can view the floor plan below, or visit the plan page for more details. Explore Laurel Creek Floor Plan
Photo Gallery






Map
2237 (Lot 6) N Terrys Bridge Road Halifax Virginia
Like what you see?
Reach out to our Sales team to learn more.