
TBD (Lot 5) Woodson Mill Drive
Louisa, VA






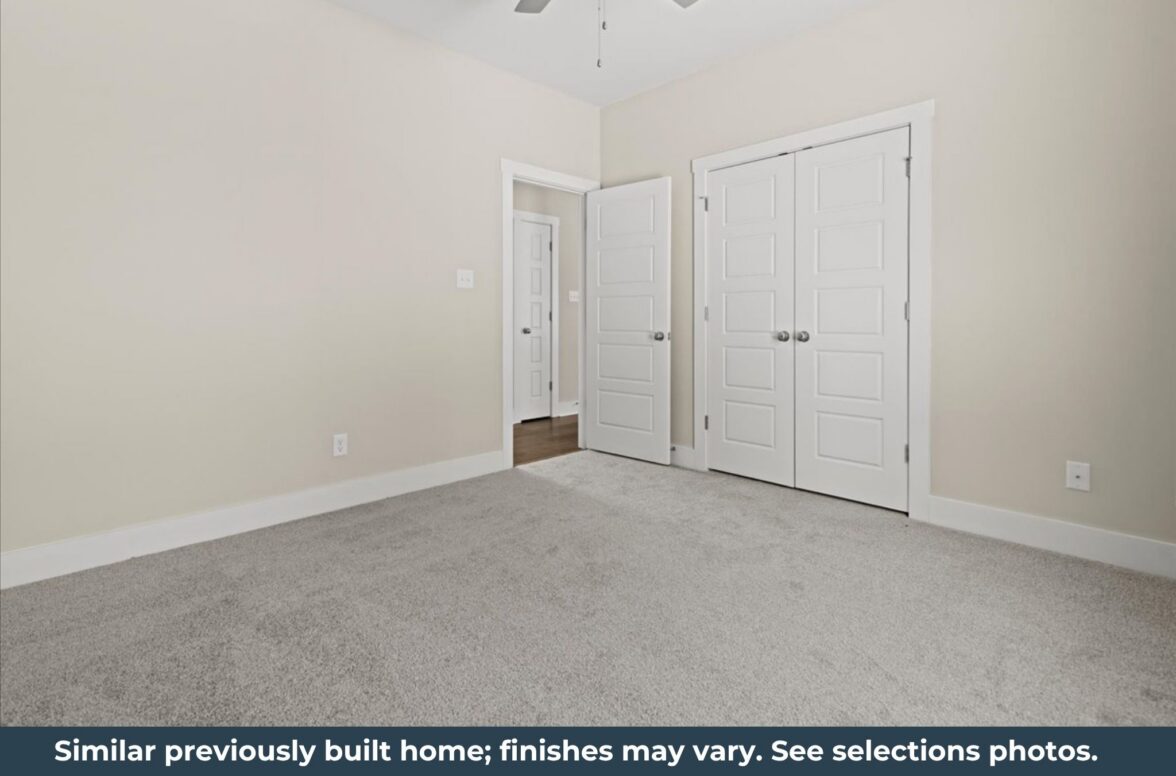
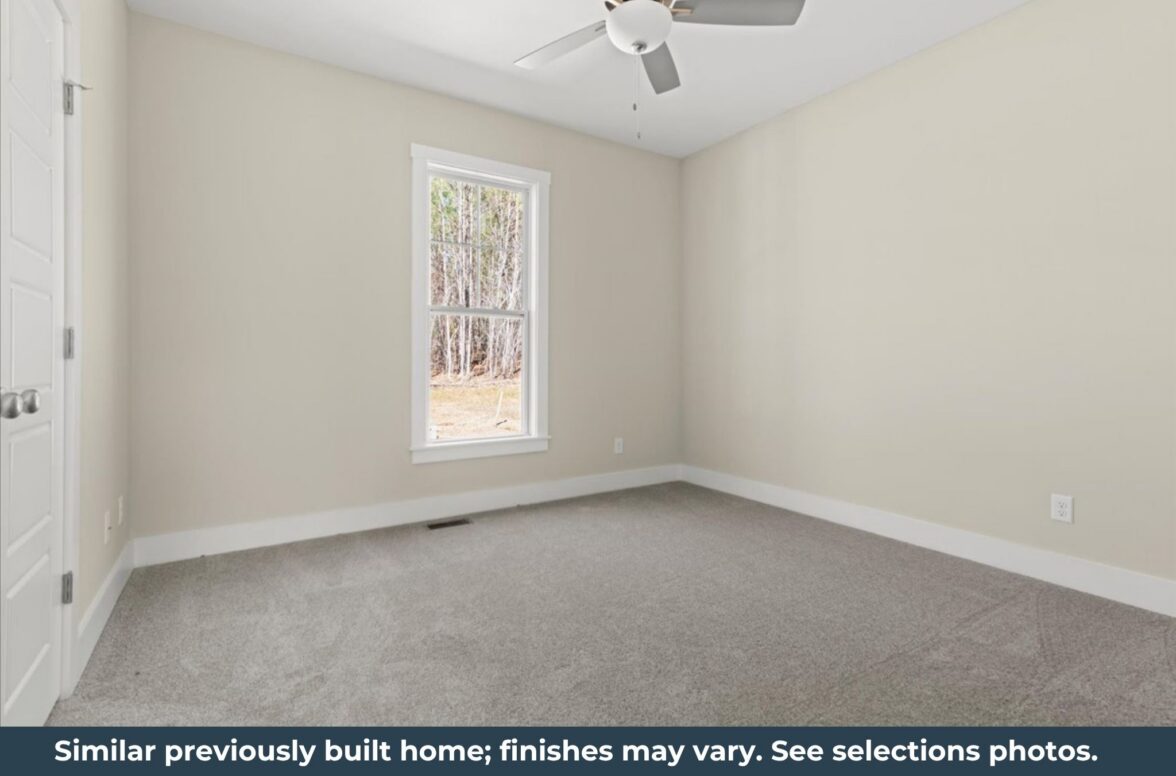
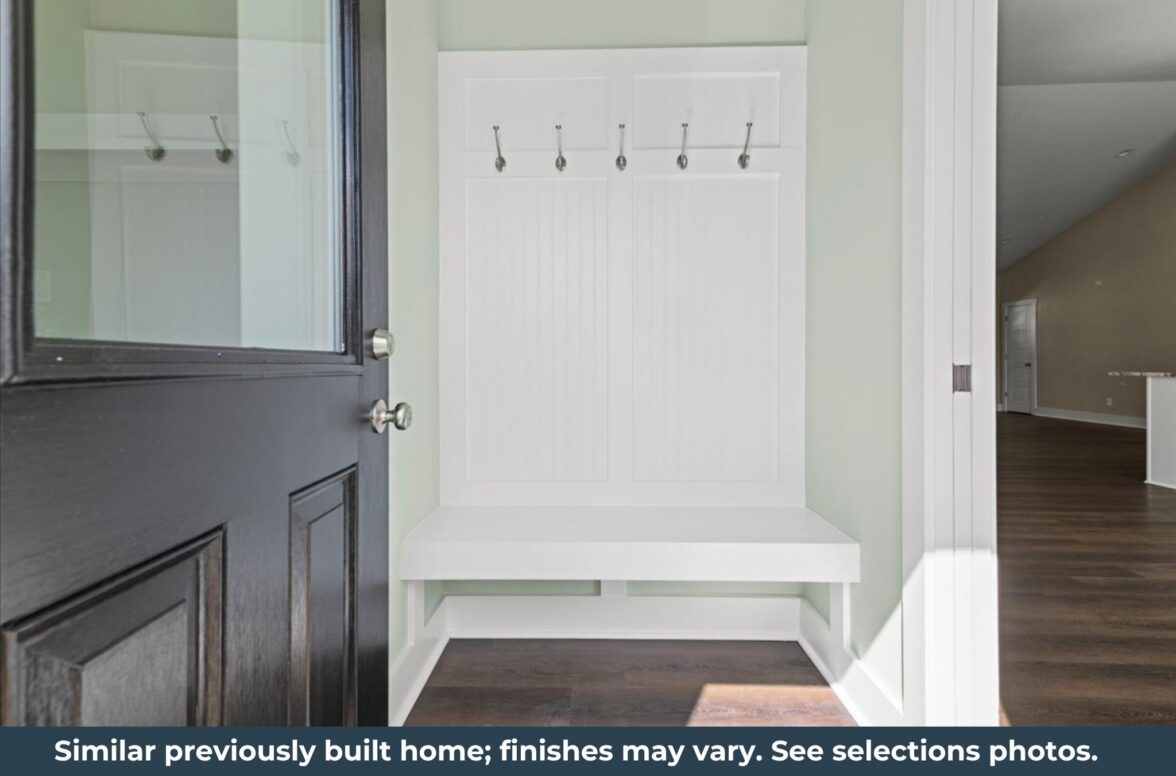


Description
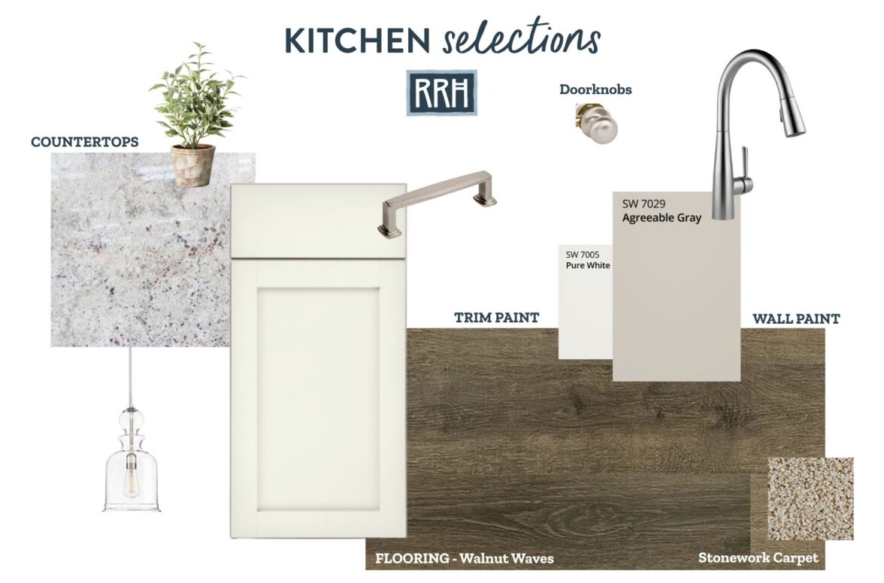
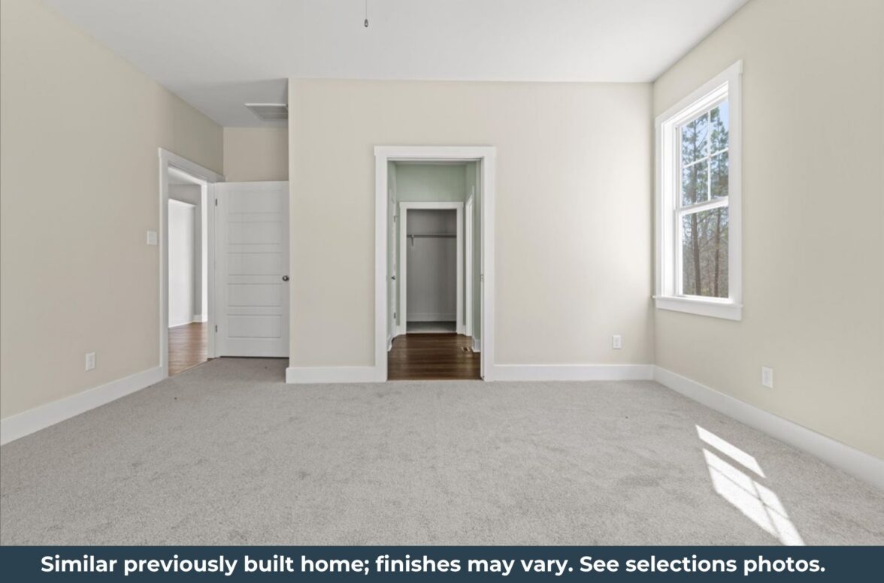
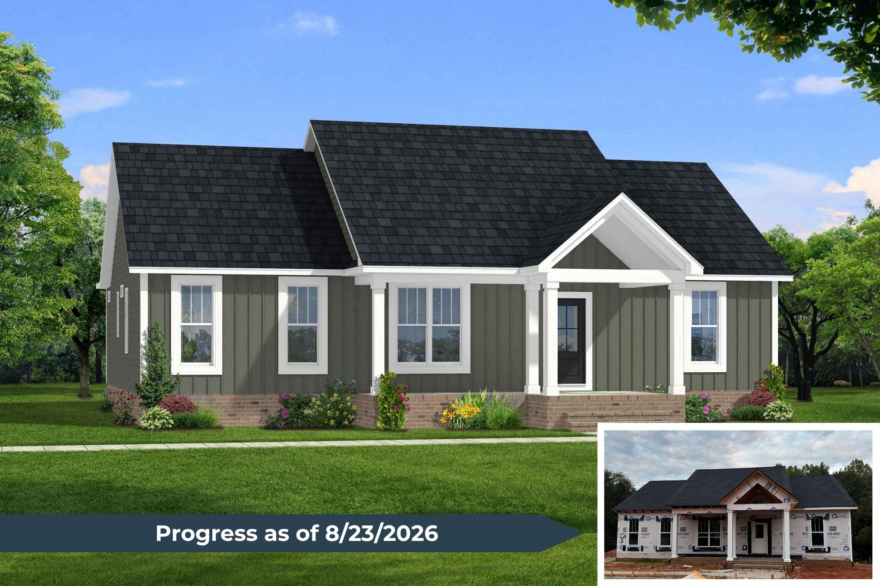
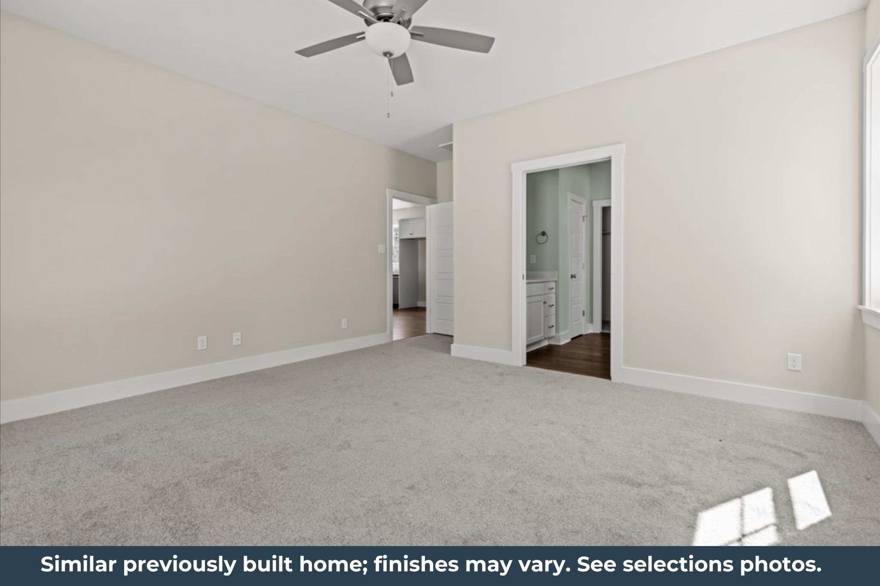
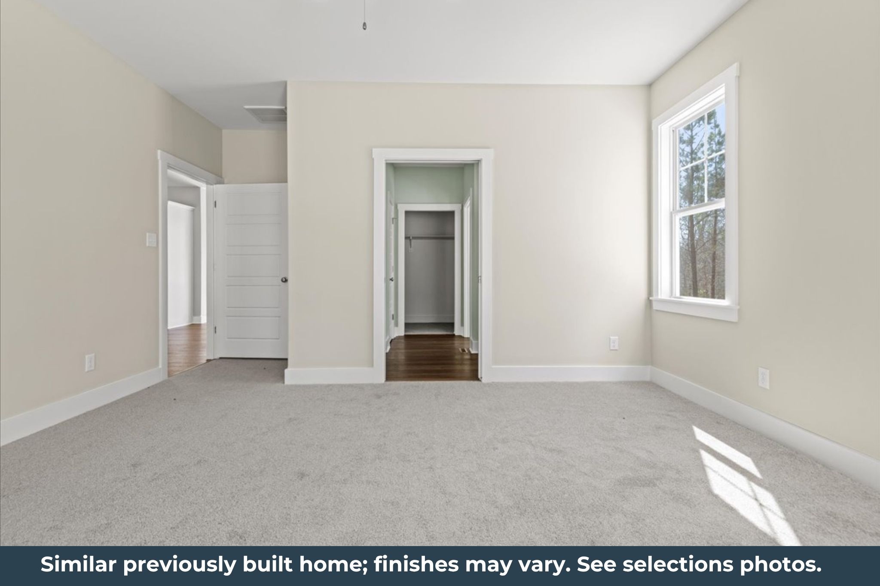
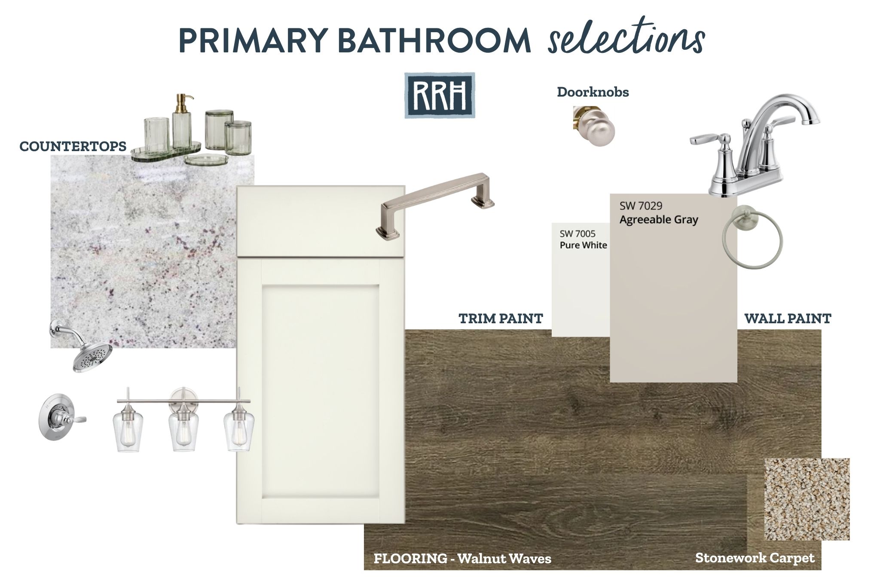
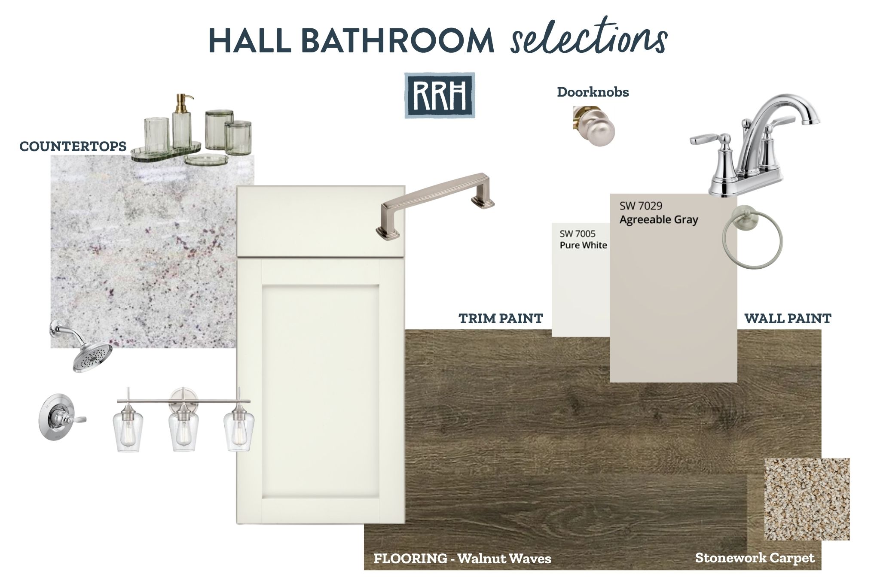
New Construction by Rock River Homes. Estimated completion October 2026! The Nottoway floor plan offers 1,636 square feet of thoughtfully designed living space with 3 bedrooms, 2 baths, and a 1-year builder warranty, all situated on approximately 2.5 acres. Enjoy professionally curated finishes selected by Rock River Homes’ design team and experience the advantages of new construction without the extended build timeline.
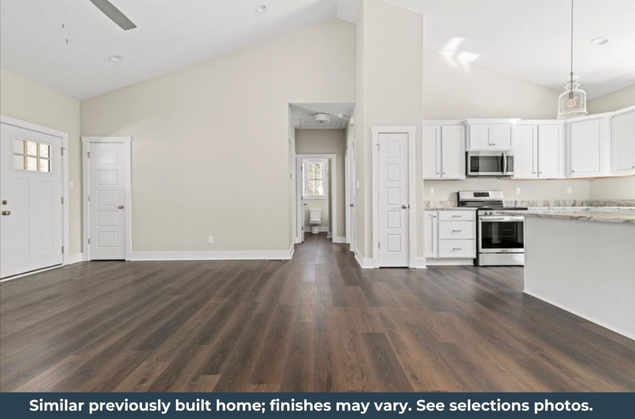
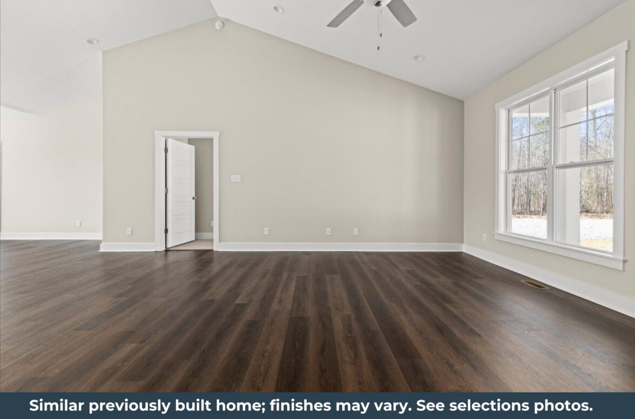
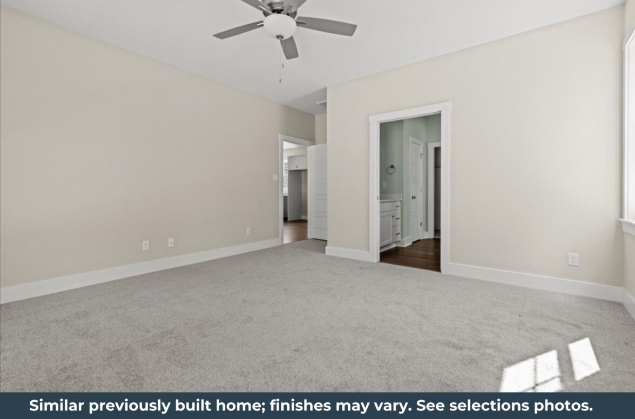
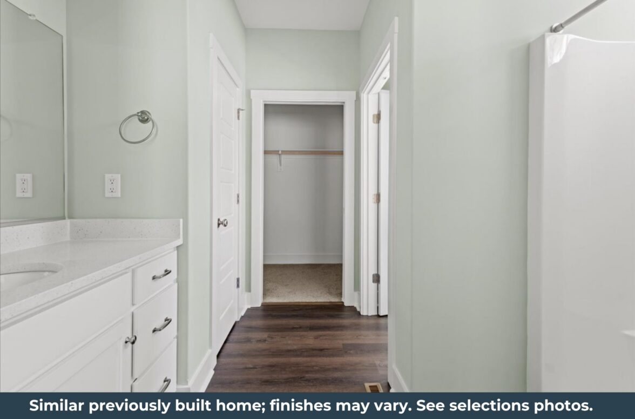
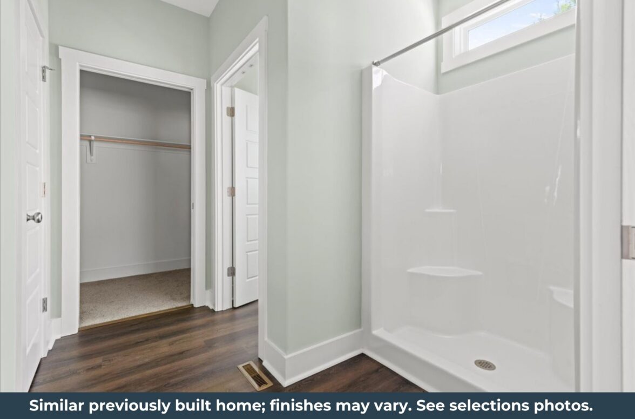
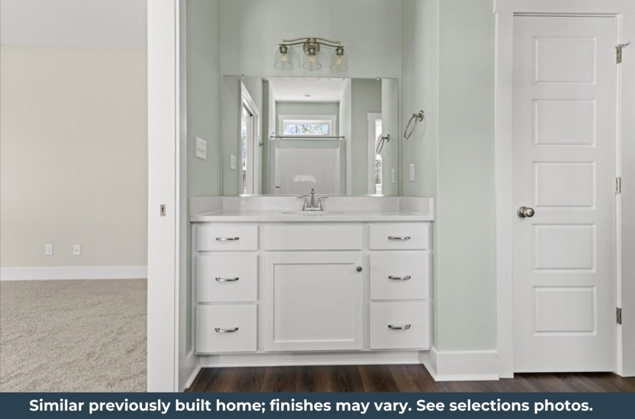
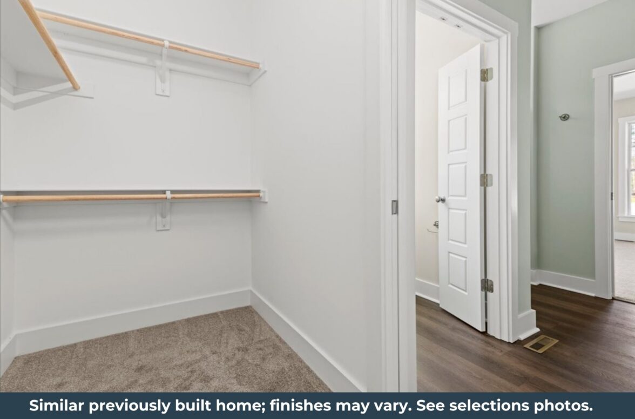
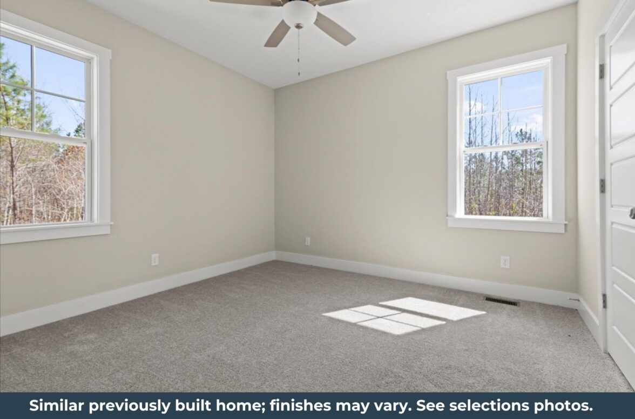
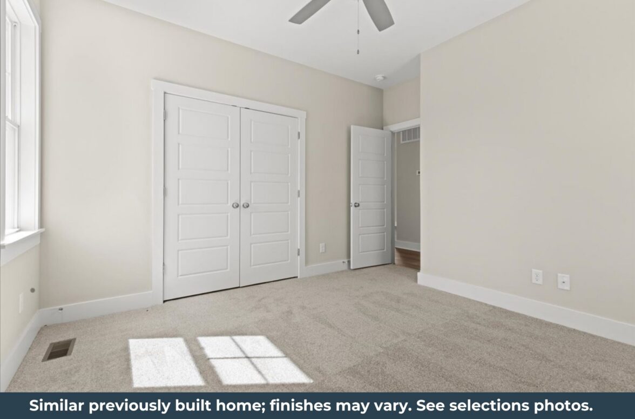
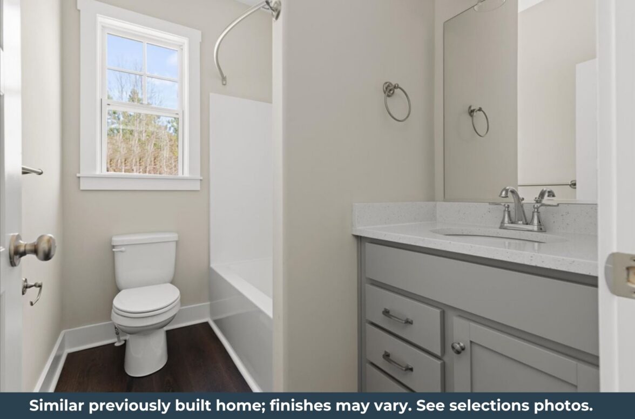
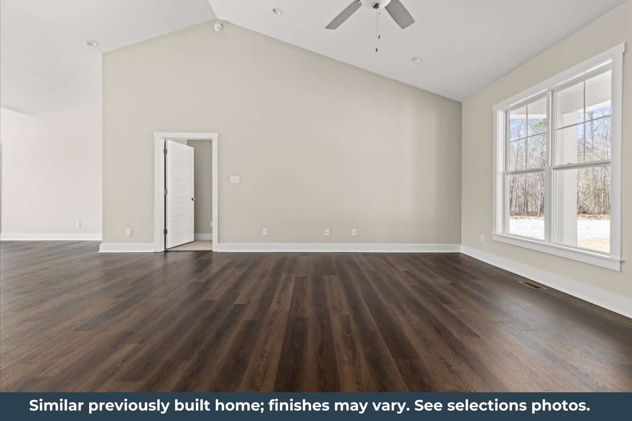
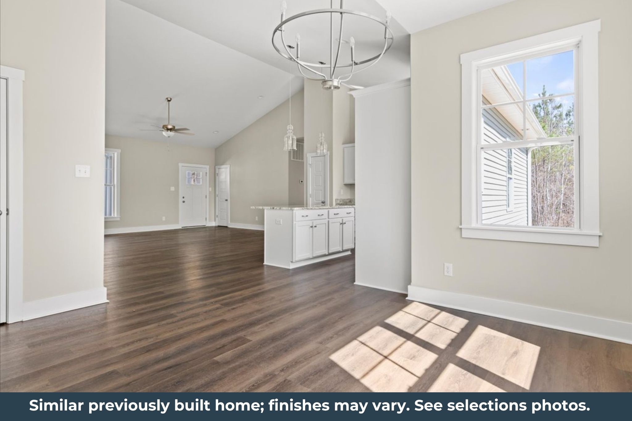
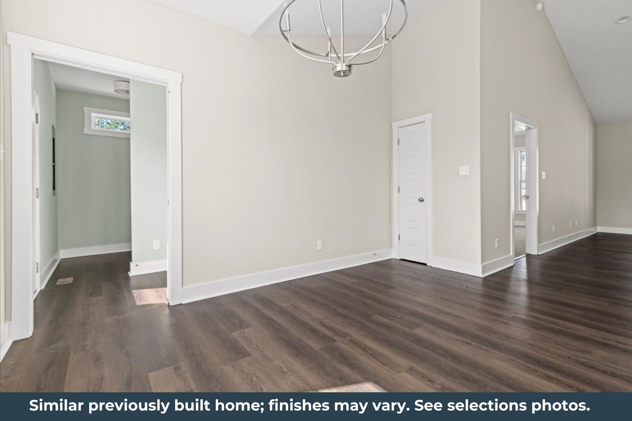
This home features granite countertops, a spacious kitchen island, luxury vinyl plank flooring throughout the main living areas, stainless steel appliances, and an open-concept layout designed for comfortable everyday living. The private primary suite includes an en suite bath and walk-in closet, while two additional bedrooms provide flexibility for family, guests, or a home office. A dedicated laundry room adds convenience and functionality.
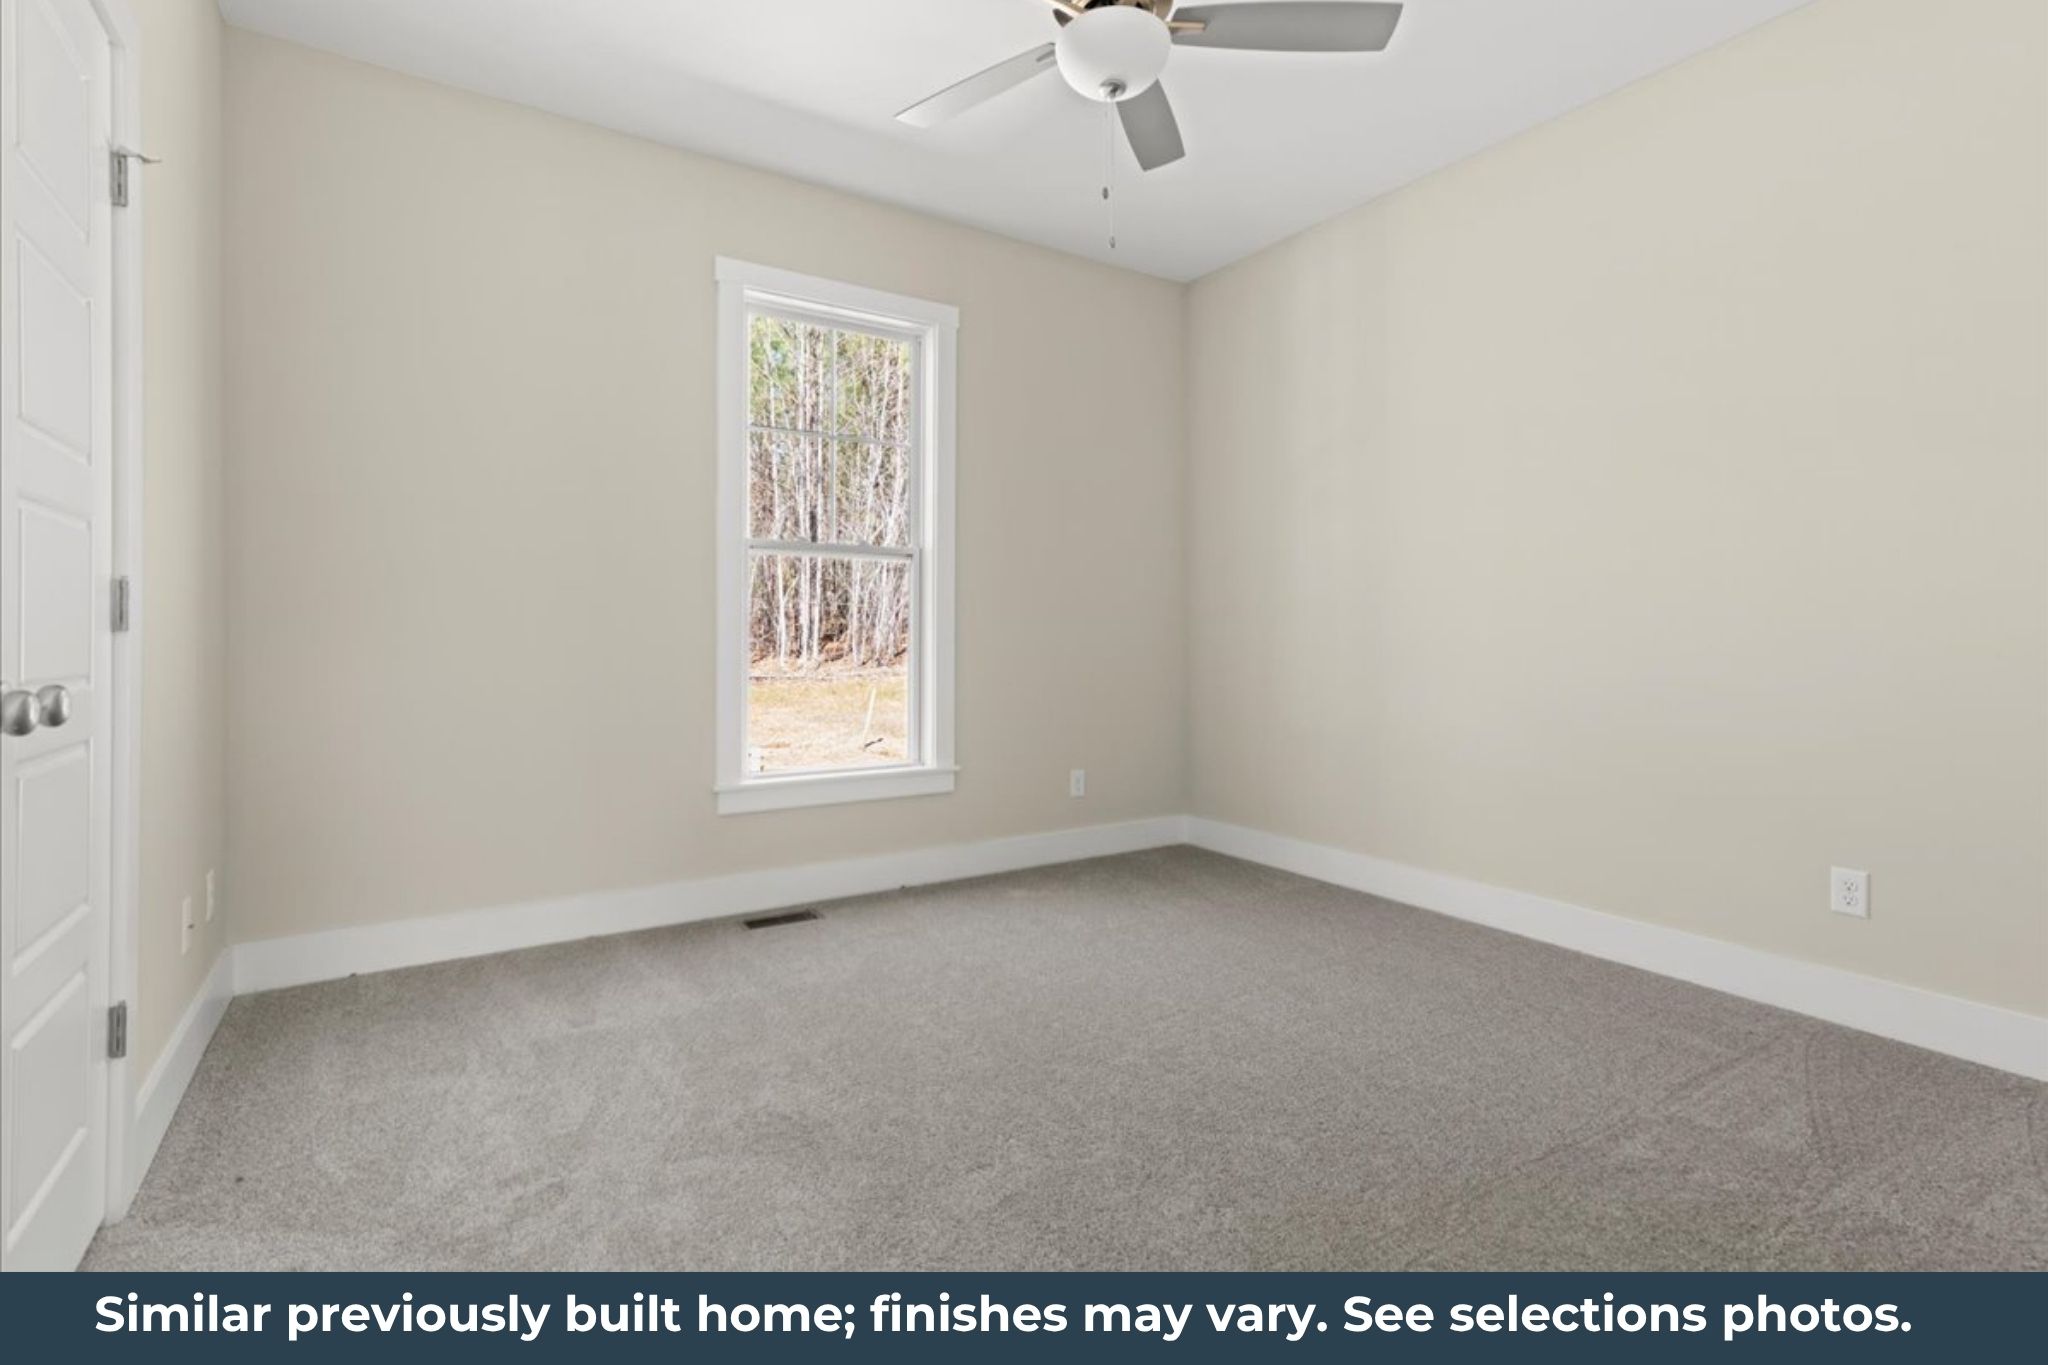
Outside, unwind on the covered concrete front porch and enjoy the peaceful setting of your acreage homesite. Schedule your private showing today and secure this new home before construction is complete. Photos shown are of a previously built home and are for illustrative purposes only. Please refer to selection photos for actual finishes.
Specifications
- 3 Beds |
- 2 Baths |
- 1636 SQ FT
$429,900

Floor Plan
Our Nottoway Floor Plan features an open concept floor plan, a master bedroom with en suite and walk-in closet, a broom finished concrete porch and sidewalk and so much more. You can view the floor plan below, or visit the plan page for more details. Explore Nottoway Floor Plan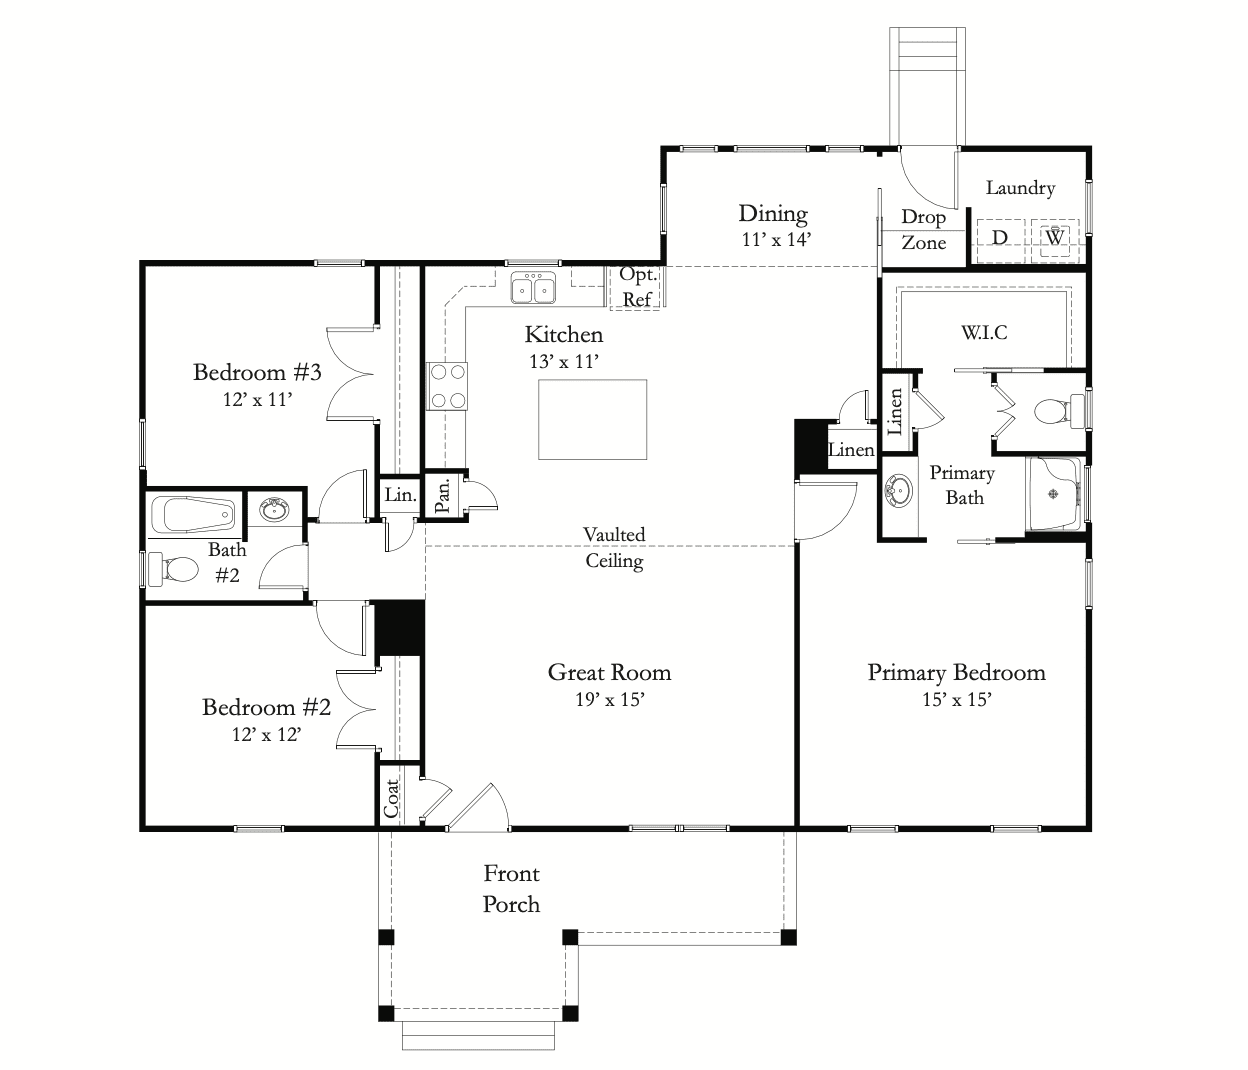
Photo Gallery










Map
TBD (Lot 5) Woodson Mill Drive Louisa Virginia
Like what you see?
Reach out to our Sales team to learn more.