
TBD (Lot 26) Sadler Drive
Emporia, VA









Description
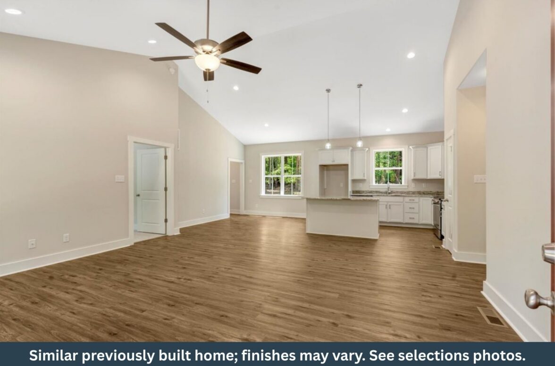
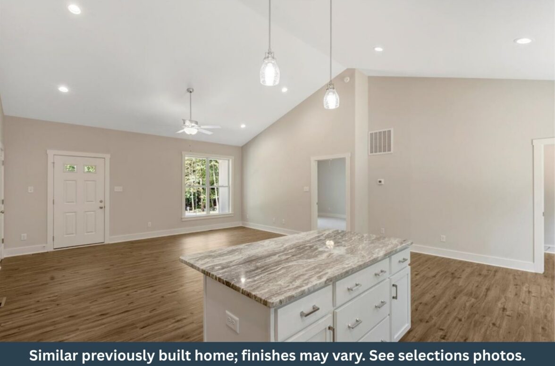
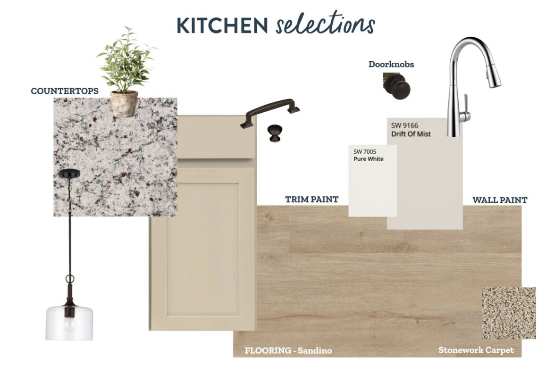
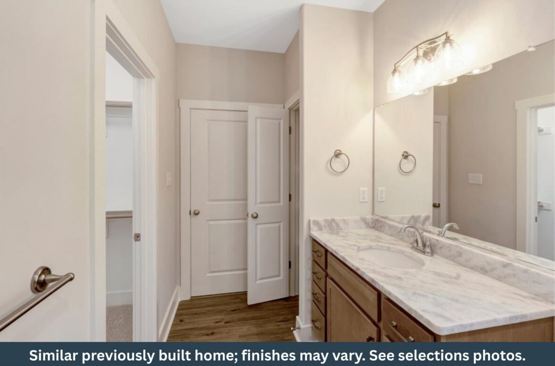
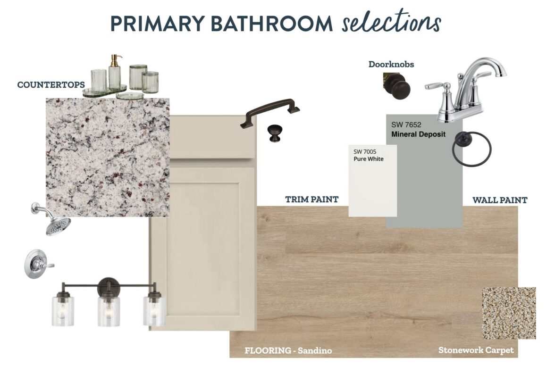
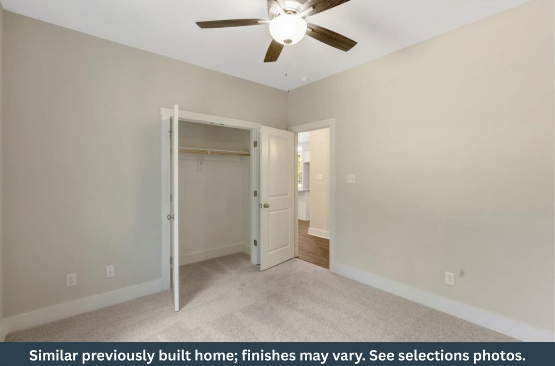
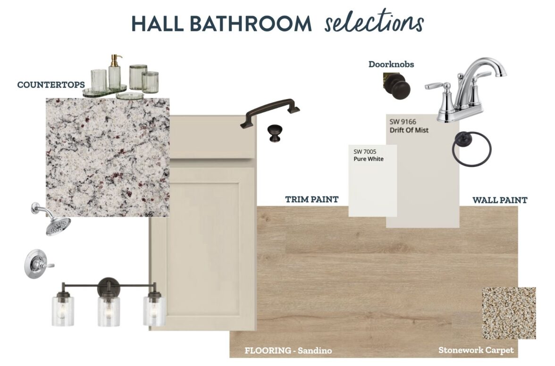
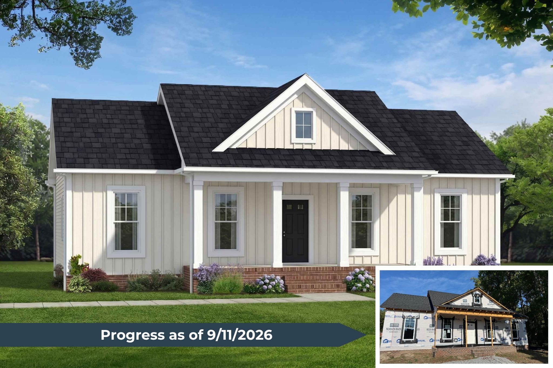
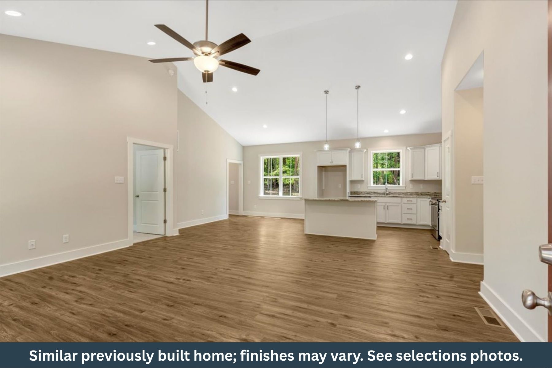
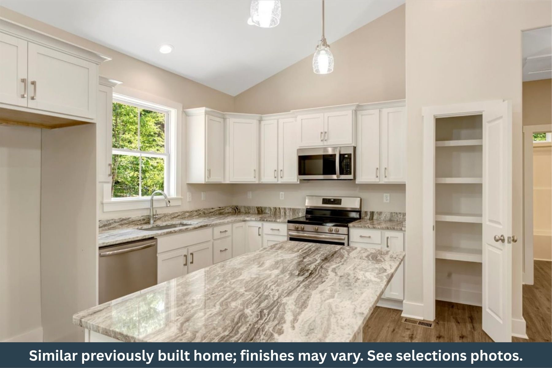
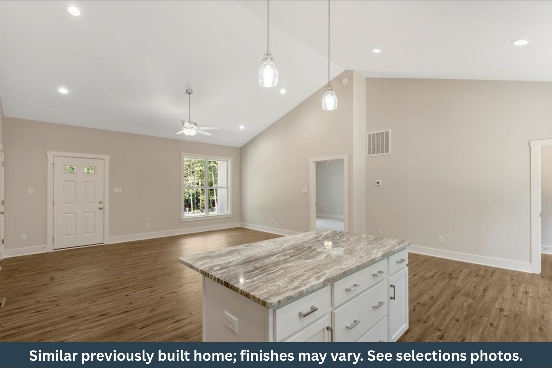
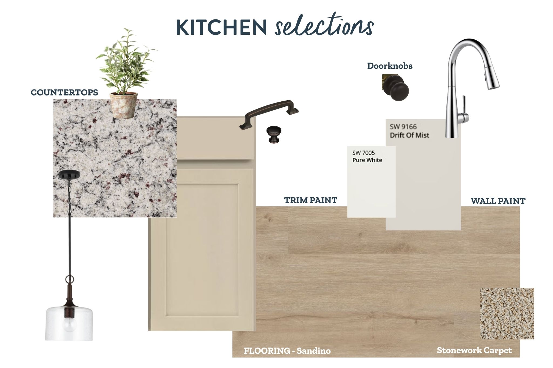
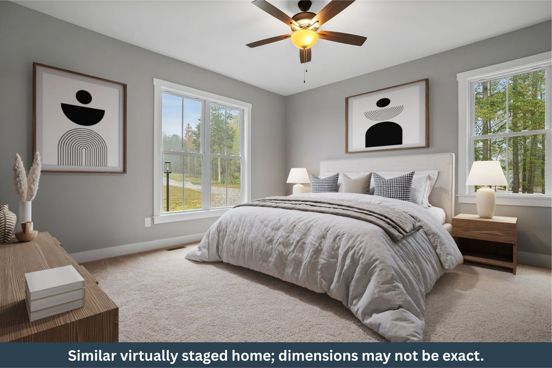
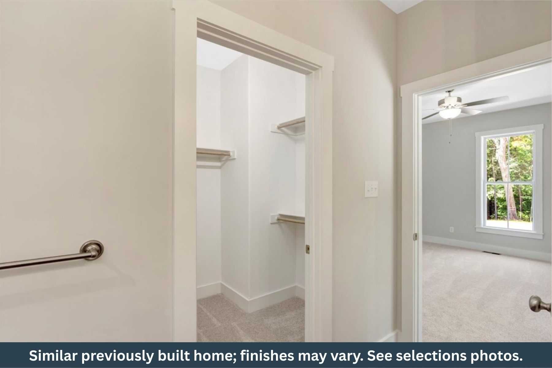
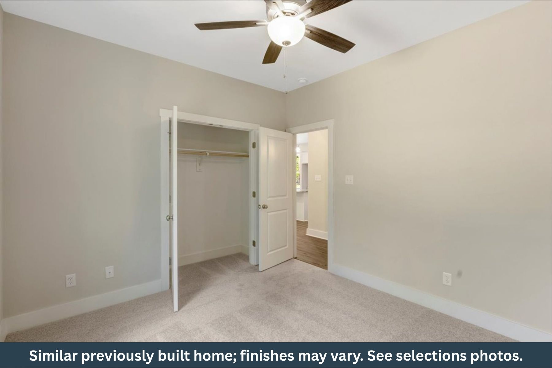
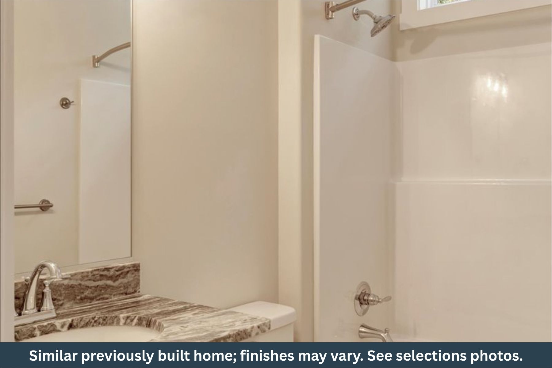
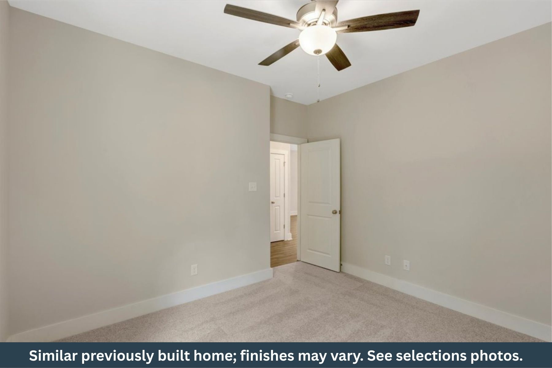
The perfect combination of style, quality and convenience is coming this November! This beautifully designed Rock River Homes new construction is accepting offers now, giving you the opportunity to secure your home before it’s finished. The latest Laurel Creek elevation showcases a stunning centered front door, creating the timeless curb appeal and symmetrical balance today’s buyers love. Offering 1,358 square feet, this thoughtfully designed floor plan features 3 bedrooms, 2 full baths, an open-concept layout, vaulted ceilings, a spacious kitchen with a large island, abundant cabinetry, and granite countertops throughout. Built with quality in mind, this home includes a conditioned crawlspace, Trane heat pump, gutters, professional landscaping, a one-year builder warranty, durable wood shelving (no wire shelving), and bull nose sheetrock—details that reflect Rock River Homes’ commitment to craftsmanship. Perfectly positioned just off US-58 with quick access to I-95, you’ll enjoy an easy commute while being just minutes from shopping, dining, and everyday conveniences. Experience the ideal combination of affordability, modern construction, and small-town charm in a location that truly has it all. Secure your new home today and be ready to move into your brand-new Rock River Home this November!
Specifications
- 3 Beds |
- 2 Baths |
- 1358 SQ FT
$329,900

Floor Plan
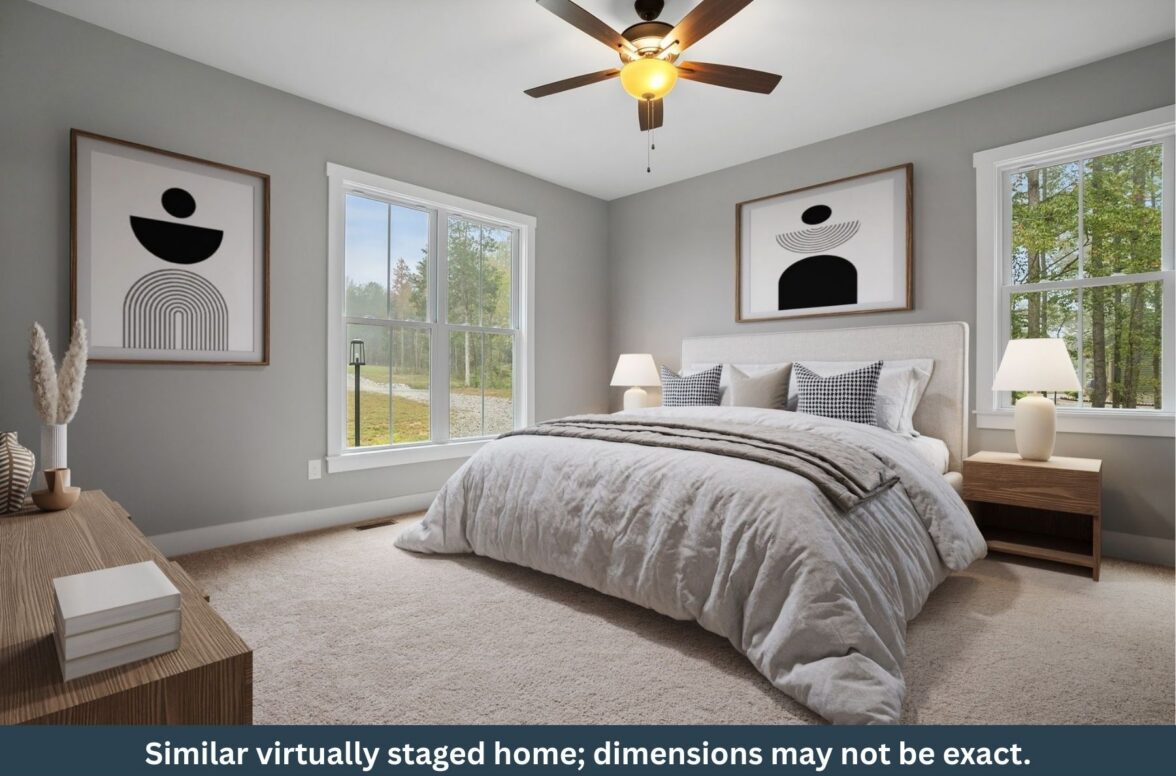
Our Laurel Creek Floor Plan features an open concept floor plan, a master bedroom with en suite and walk-in closet, a broom-finished concrete porch and sidewalk and so much more. You can view the floor plan below, or visit the plan page for more details. Explore Laurel Creek Floor Plan
Photo Gallery







Map
TBD (Lot 26) Sadler Drive Emporia Virginia
Like what you see?
Reach out to our Sales team to learn more.