
1204 (Lot 22) Lloyds Mill Road
Clover, VA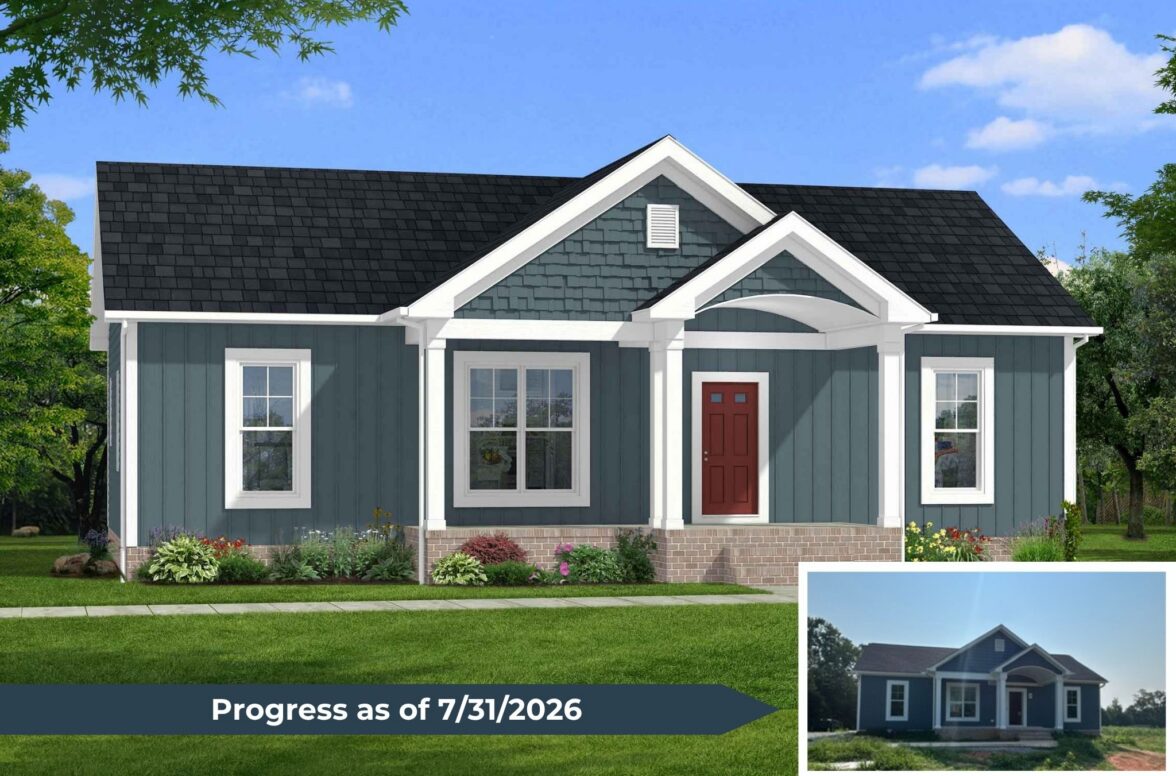









Description
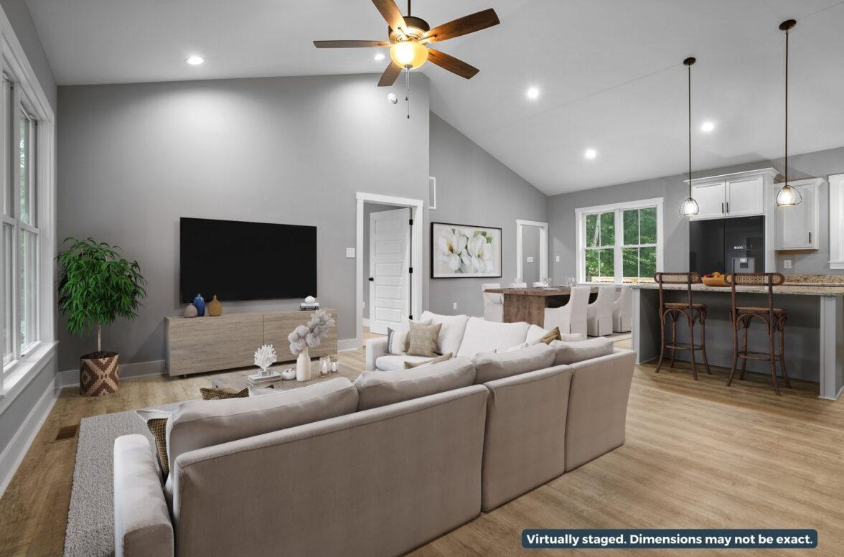
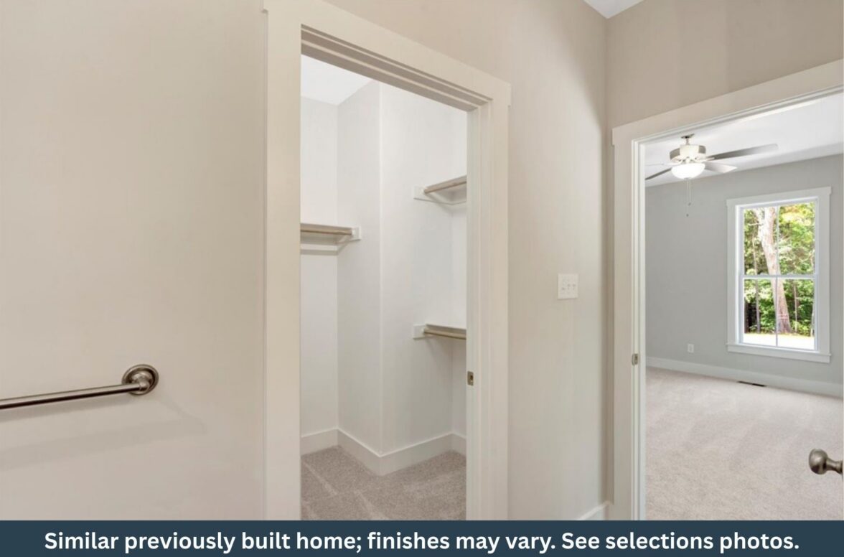
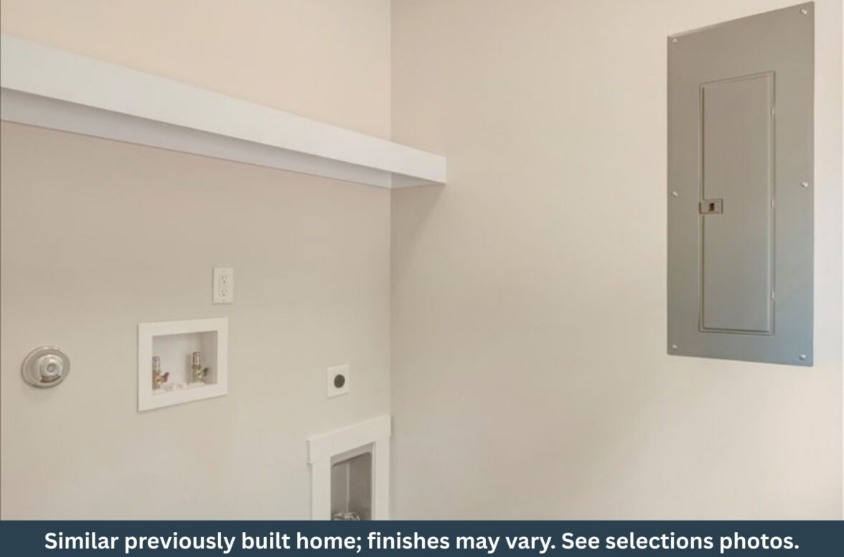
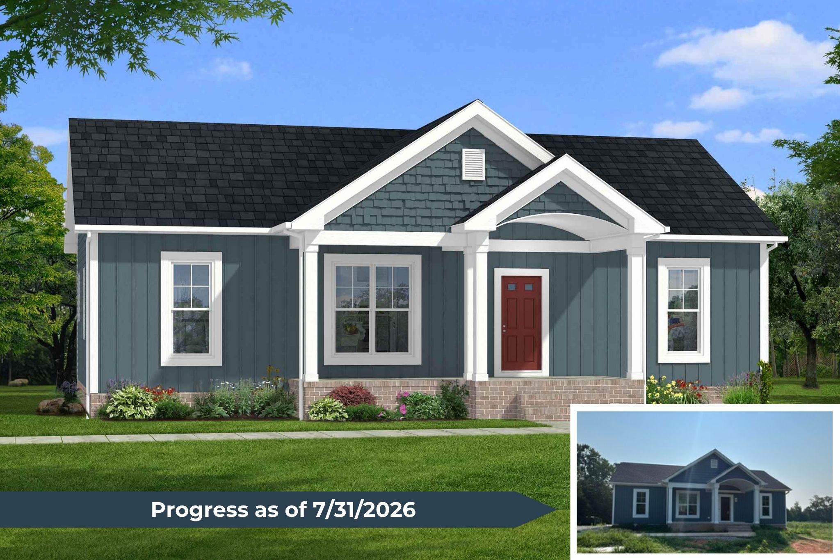
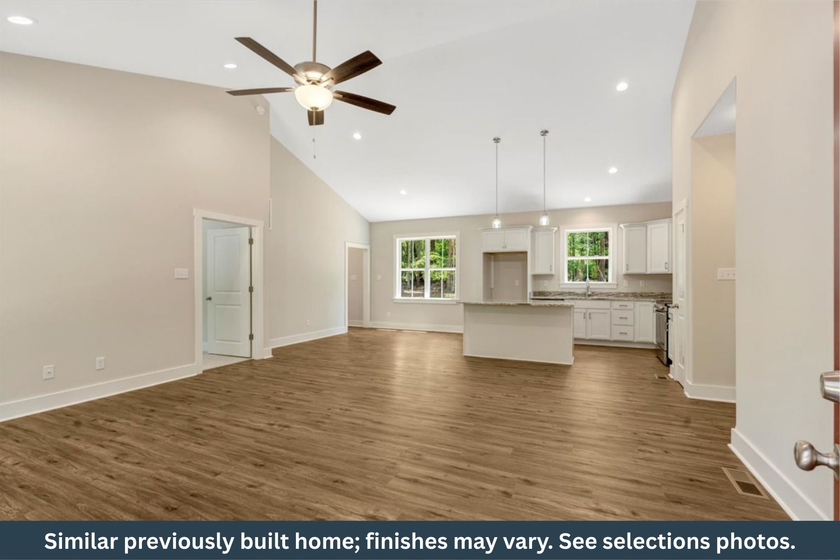
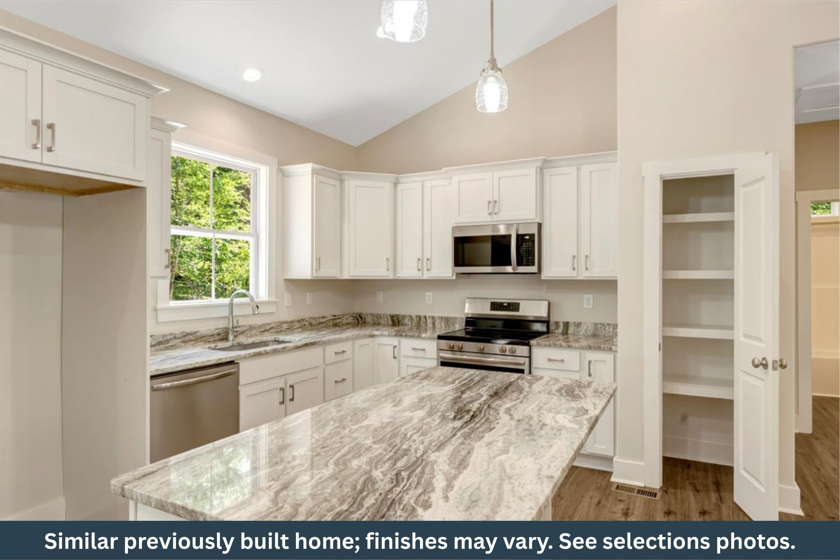
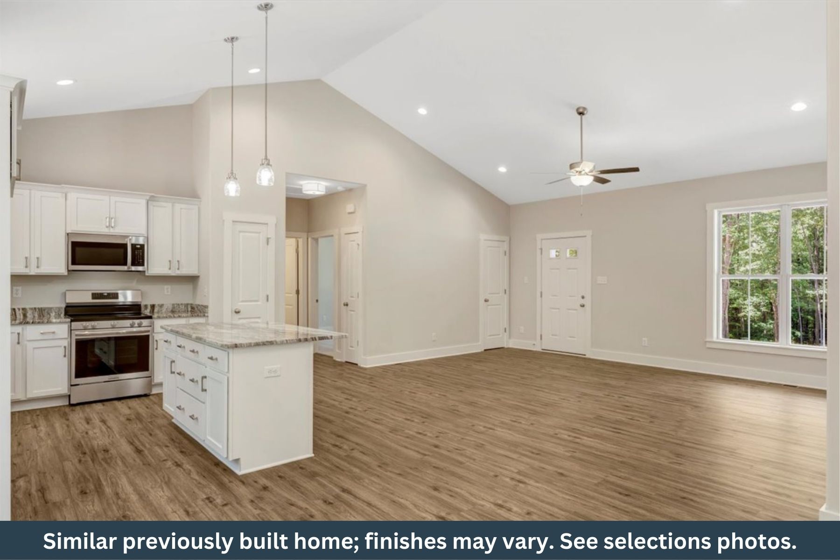
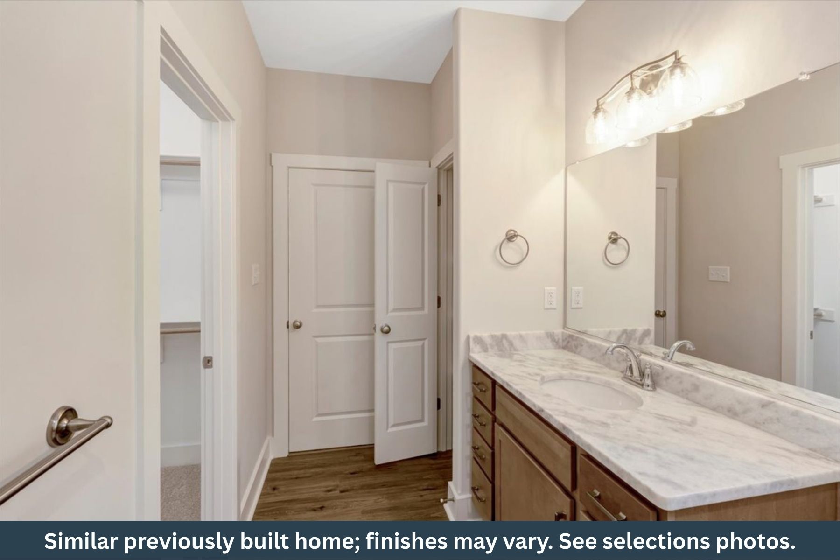
Now accepting offers on this beautiful new construction by Rock River Homes—don’t miss your chance to secure it before completion! Scheduled for an October finish, the popular Laurel Creek floor plan offers 1,358 sqft with 3 bedrooms and 2 full baths, designed with an open-concept layout and vaulted ceilings that create a bright, spacious feel. The kitchen features Fantasy Brown granite, an island with tons of storage, and thoughtful upgrades throughout. Enjoy peace of mind with a conditioned crawlspace and 1 year builder’s warranty. Situated on 3 acres in Whispering Pines of Halifax County, this home showcases warm, inviting Harbor Blue vinyl siding for standout curb appeal! The time is now—lock it in early and watch your home come to life from the ground up!
Specifications
- 3 Beds |
- 2 Baths |
- 1358 SQ FT
$339,900

Floor Plan
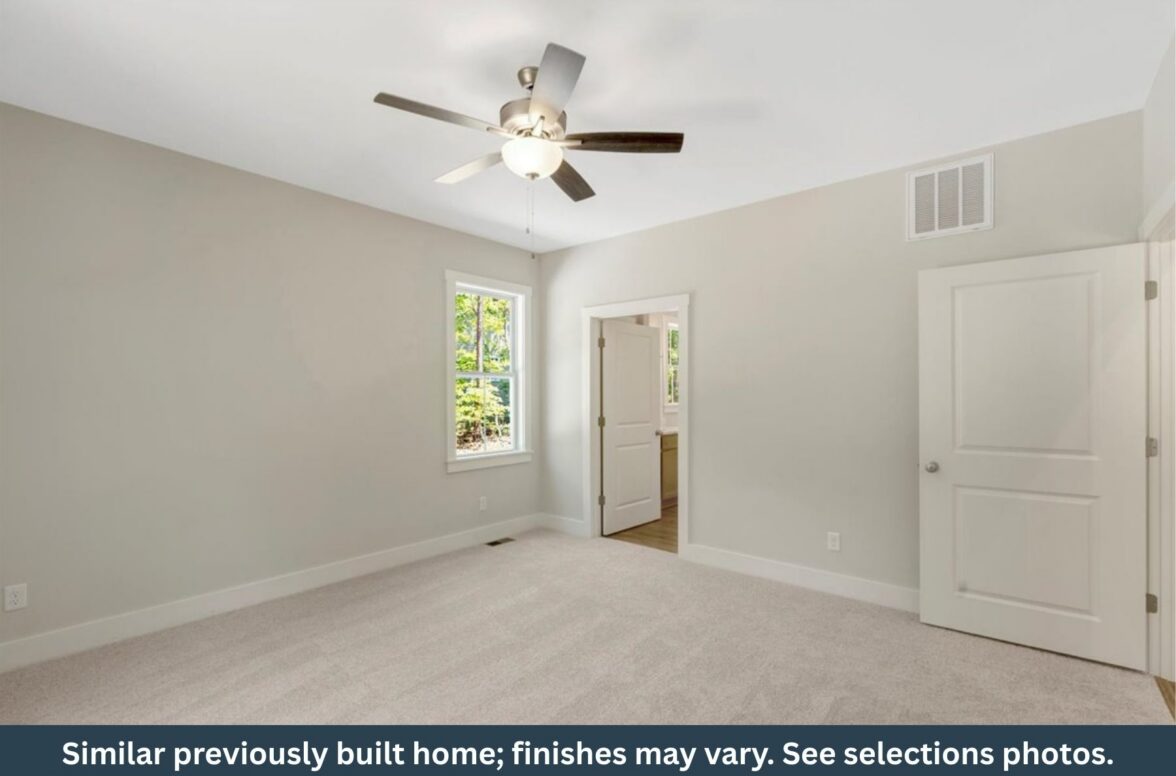
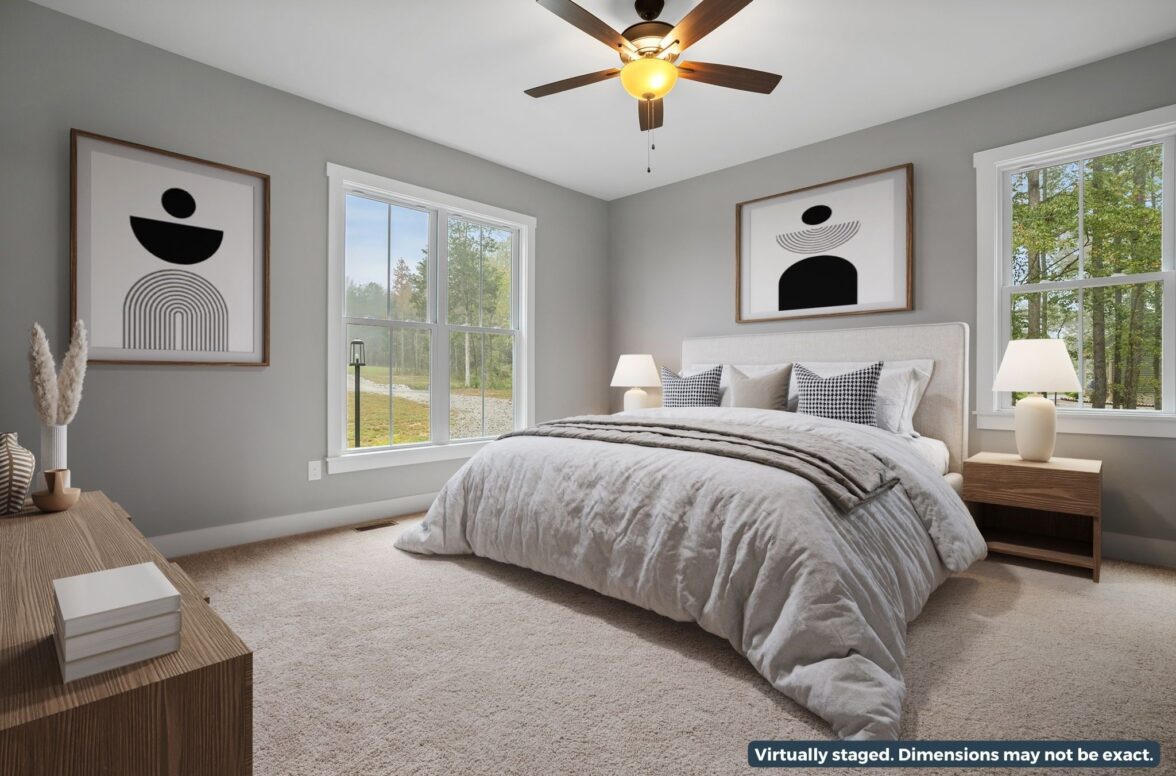
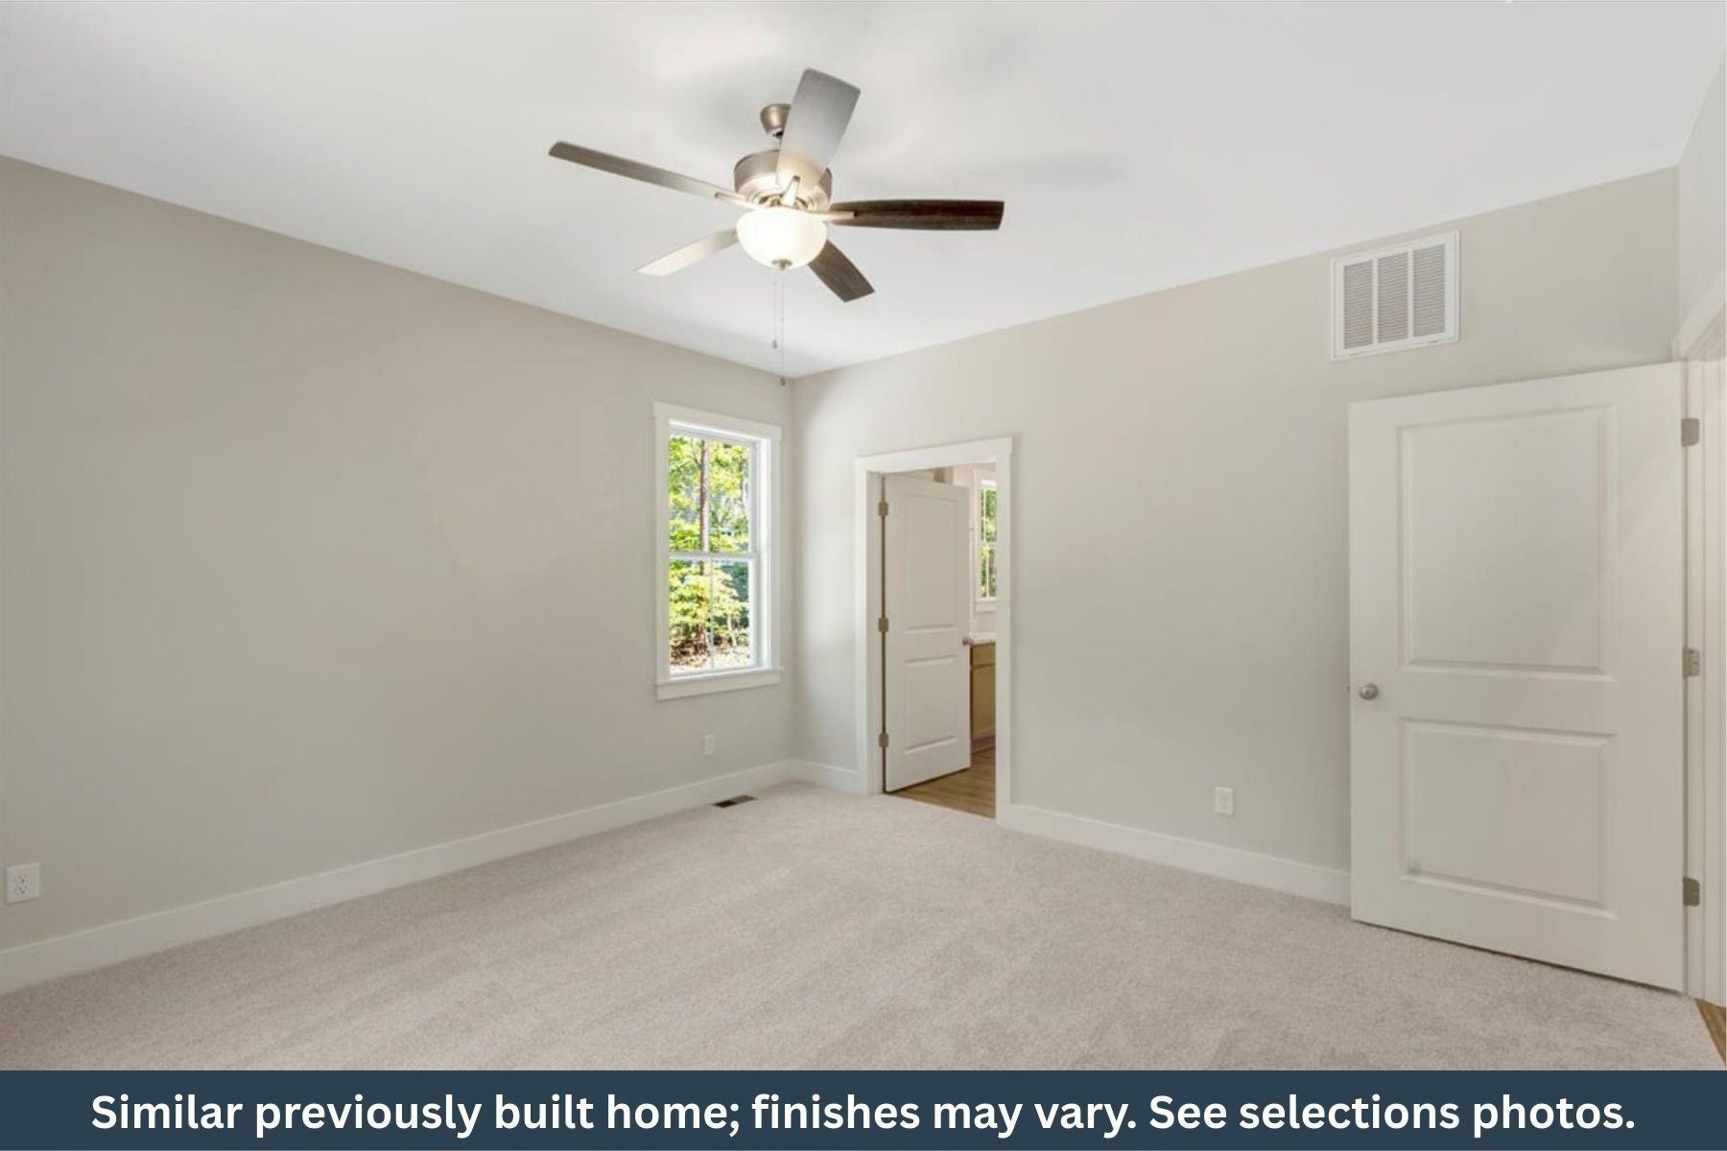
Our Laurel Creek Floor Plan features an open concept floor plan, a master bedroom with en suite and walk-in closet, a broom-finished concrete porch and sidewalk and so much more. You can view the floor plan below, or visit the plan page for more details. Explore Laurel Creek Floor Plan
Photo Gallery






Map
1204 (Lot 22) Lloyds Mill Road Clover Virginia
Like what you see?
Reach out to our Sales team to learn more.