
TBD Amelia Springs Road
Jetersville, VA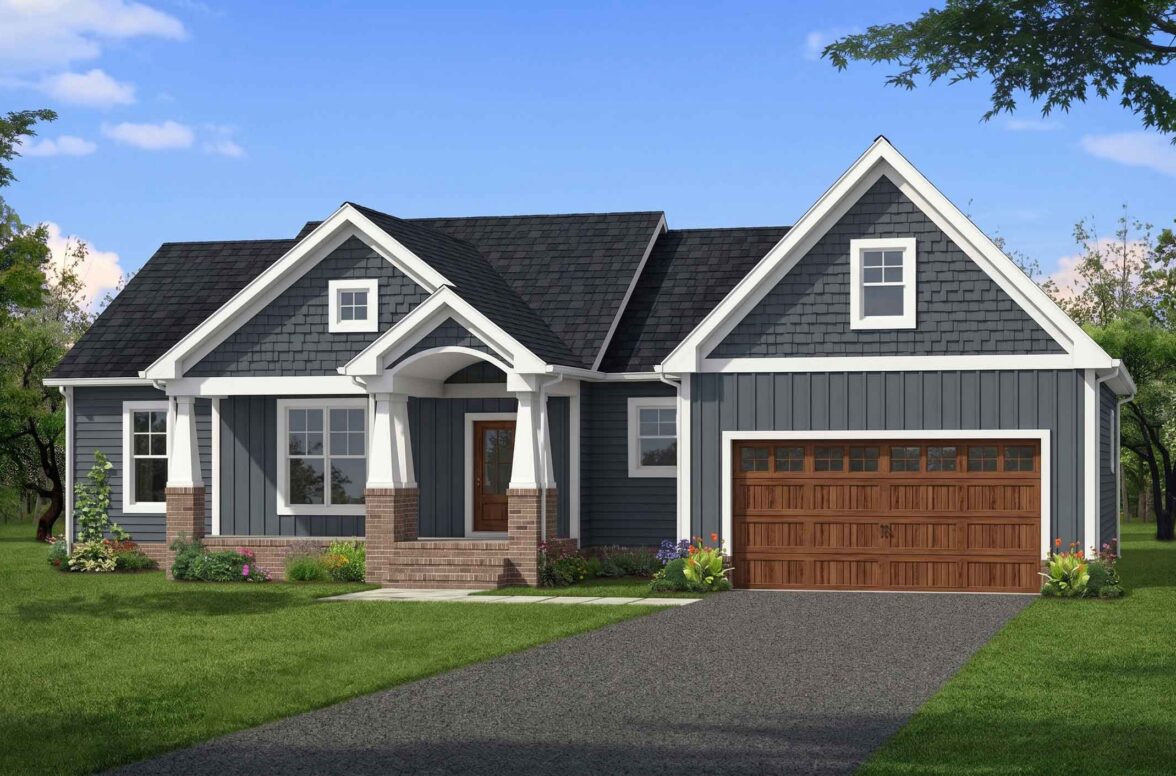




Description
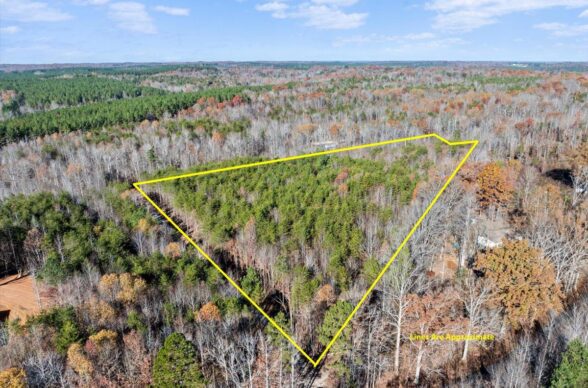


A rare opportunity to own a brand new Rock River Home with an attached garage and over 7.5 acres of beautiful Virginia countryside! Featuring a distinctive exterior, welcoming front porch, and attached two-car garage, the Rappahannock offers a beautiful combination of character, functionality, and modern comfort.
Inside, the thoughtfully designed floor plan provides comfortable living spaces with quality craftsmanship and finishes throughout. The inviting layout is ideal for everyday living and entertaining, while the spacious homesite offers plenty of room to enjoy the privacy and peaceful surroundings of country living.
Built with the quality and attention to detail Rock River Homes is known for, this home will include a well and conventional septic system and a one-year builder warranty for added peace of mind.


Located in the heart of Amelia County, this beautiful homesite offers the space and privacy of rural living while remaining within convenient reach of everyday amenities. If you’re looking for acreage, an attached garage, and the opportunity to own a brand-new home without the wait of starting the building process from scratch, this is the home for you!
Construction is underway with anticipated completion in November 2026.
Specifications
- 3 Beds |
- 2 Baths |
- 1589 SQ FT
$599,900

Floor Plan
Our Rappahannock Floor Plan features an open concept floor plan, a master bedroom with en suite and walk-in closet, stamped concrete front and back porches, sidewalk, patio and so much more. You can view the floor plan below, or visit the plan page for more details. Explore Rappahannock Floor Plan
Photo Gallery




Map
TBD Amelia Springs Road Jetersville Virginia
Like what you see?
Reach out to our Sales team to learn more.