
5712 (Lot 5) Darlington Heights Rd.
Farmville, VA










Description
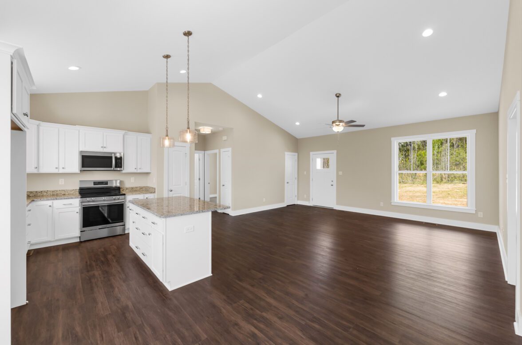
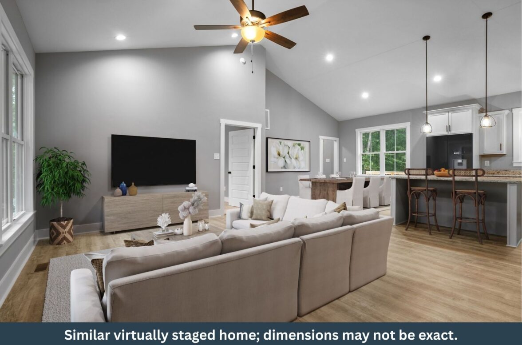
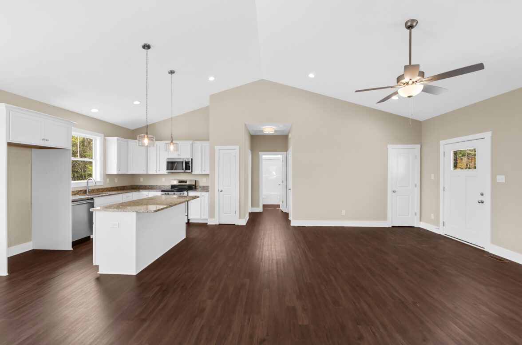
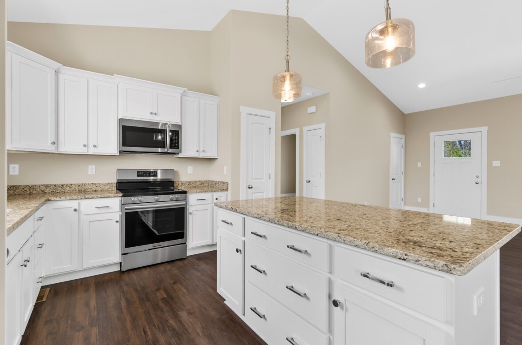
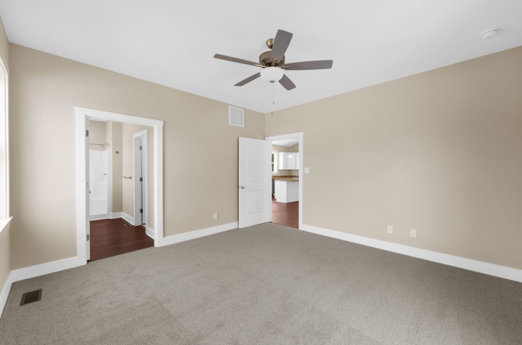
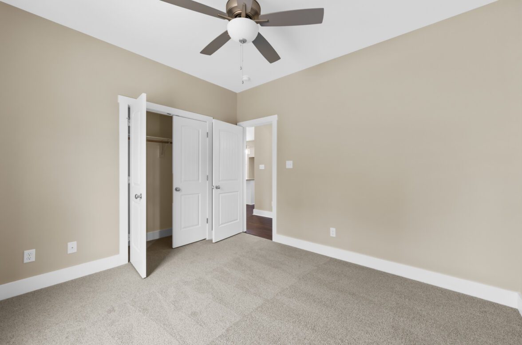
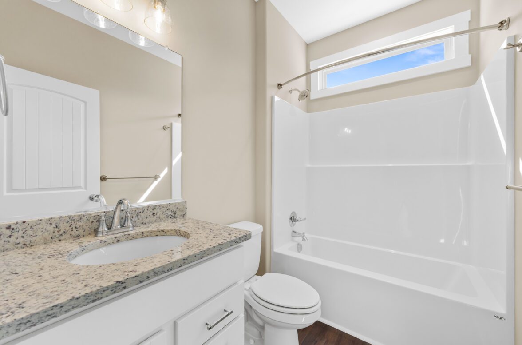
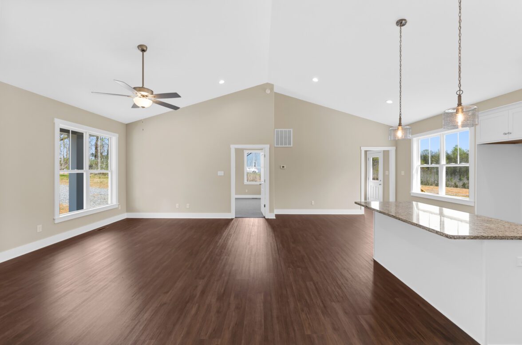
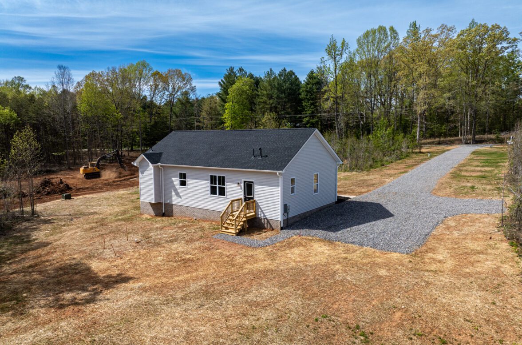
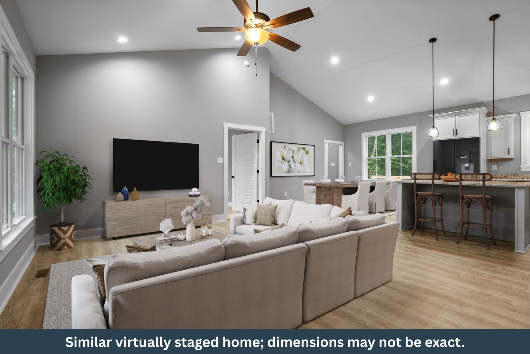
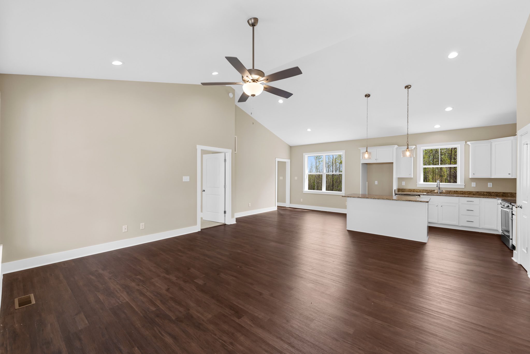
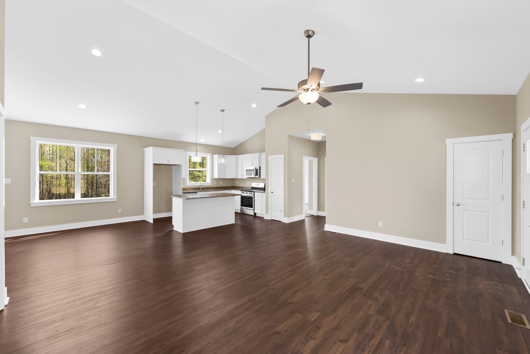
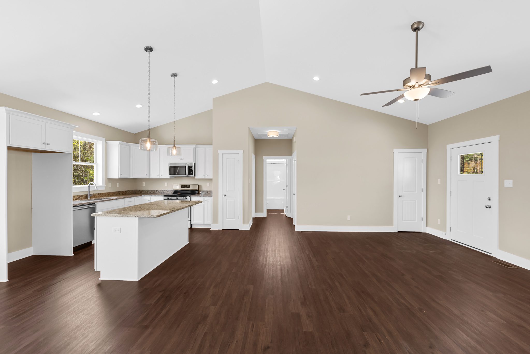
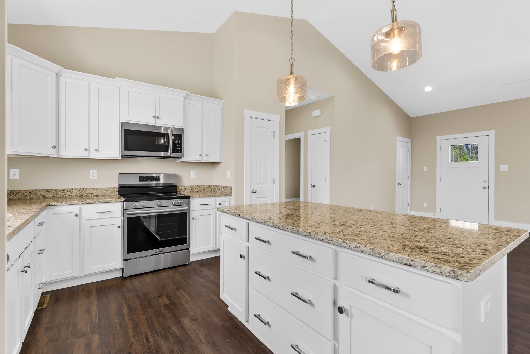
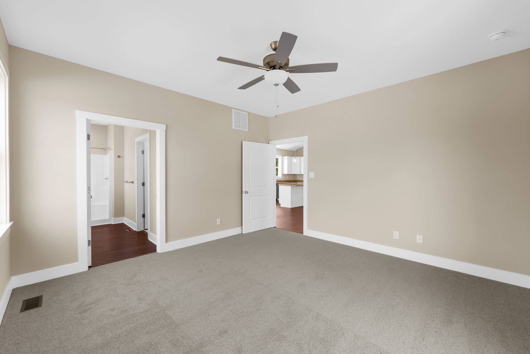
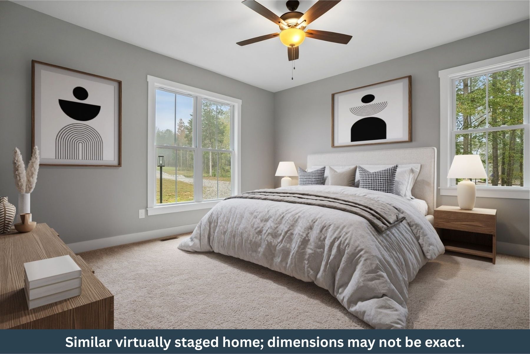
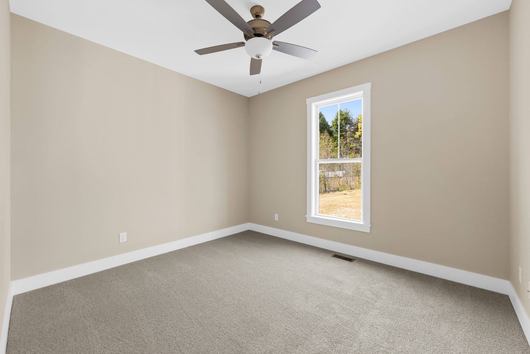
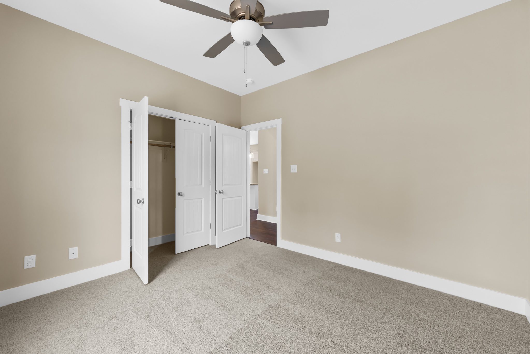
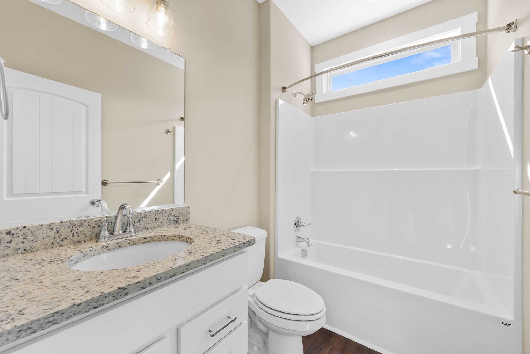
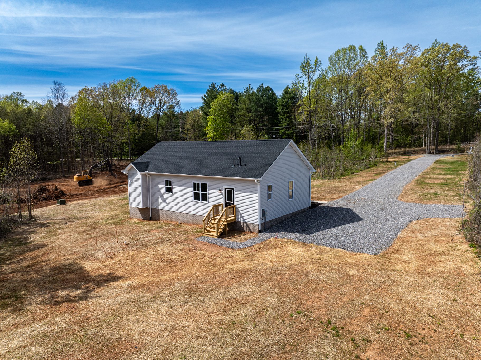
Beautiful Rock River Home on 1.5 Acres in Farmville — Move-In Ready Now! This Laurel Creek plan offers 3 spacious bedrooms and 2 baths with modern upgrades throughout. The open floor plan features a bright kitchen with granite countertops, a central island, Merillat cabinets, pantry, and stylish backsplash, all flowing seamlessly into the living area with cathedral ceilings, recessed lighting, and oversized windows. Enjoy durable LVP flooring, a conditioned crawlspace, landscaping, and gutters. The Primary Suite also features upgraded LVP flooring for added style and longevity. Take in peaceful country views while being just minutes from Farmville favorites like The Fishin’ Pig and the charming shops at Green Front Furniture.
Specifications
- 3 Beds |
- 2 Baths |
- 1358 SQ FT
$339,900

Floor Plan
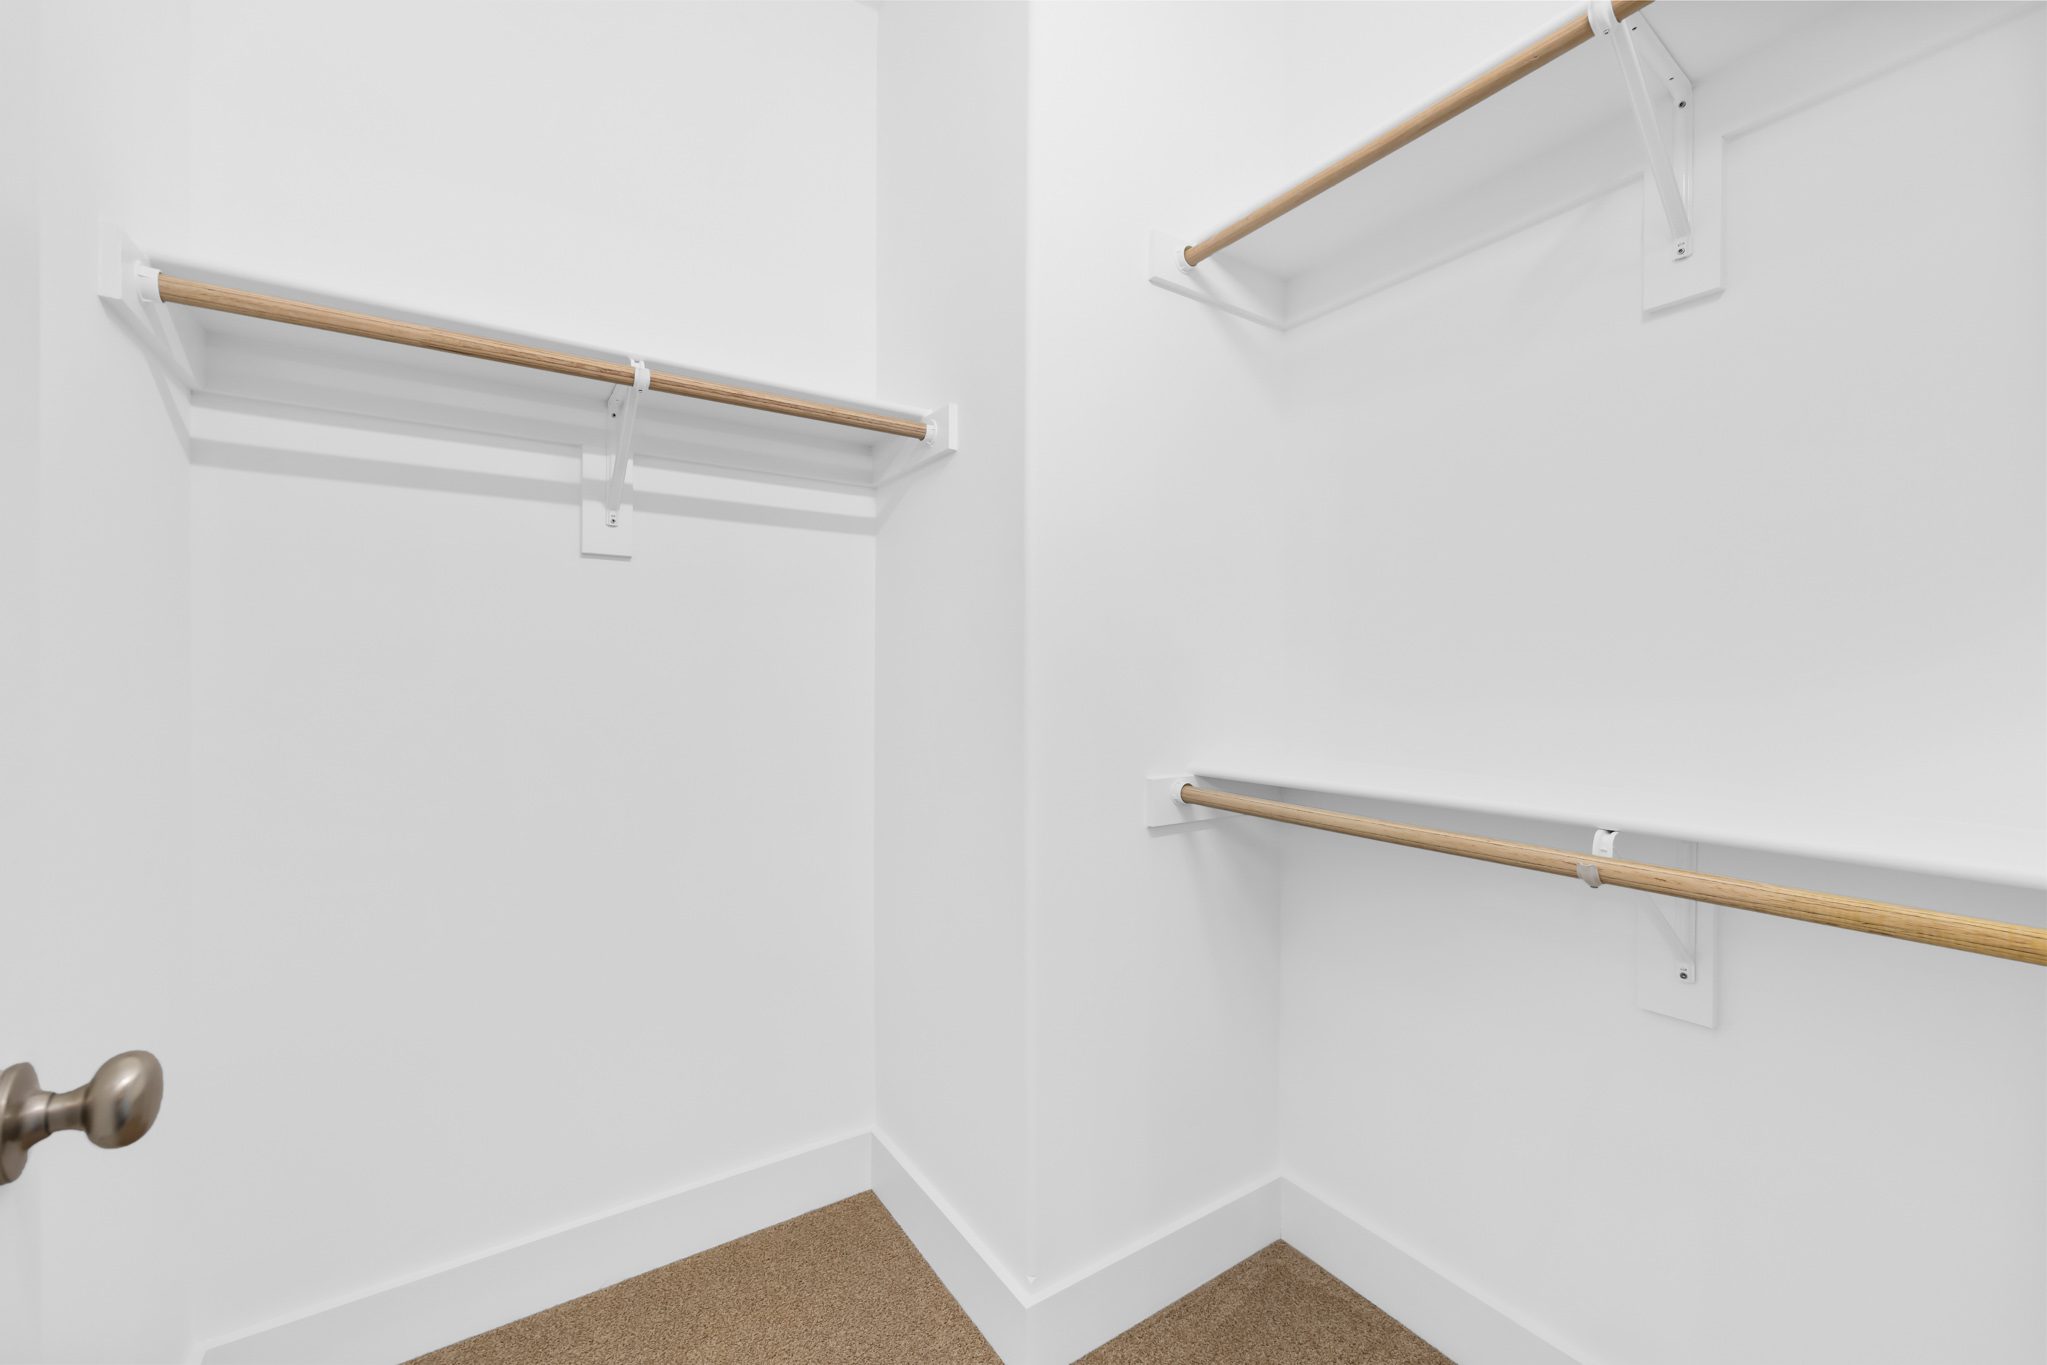
Our Laurel Creek Floor Plan features an open concept floor plan, a master bedroom with en suite and walk-in closet, a broom-finished concrete porch and sidewalk and so much more. You can view the floor plan below, or visit the plan page for more details. Explore Laurel Creek Floor Plan
Photo Gallery











Map
5712 (Lot 5) Darlington Heights Rd. Farmville Virginia
Like what you see?
Reach out to our Sales team to learn more.