
26 (Lot 62) Pinewood Trail
Boydton, VA









Description
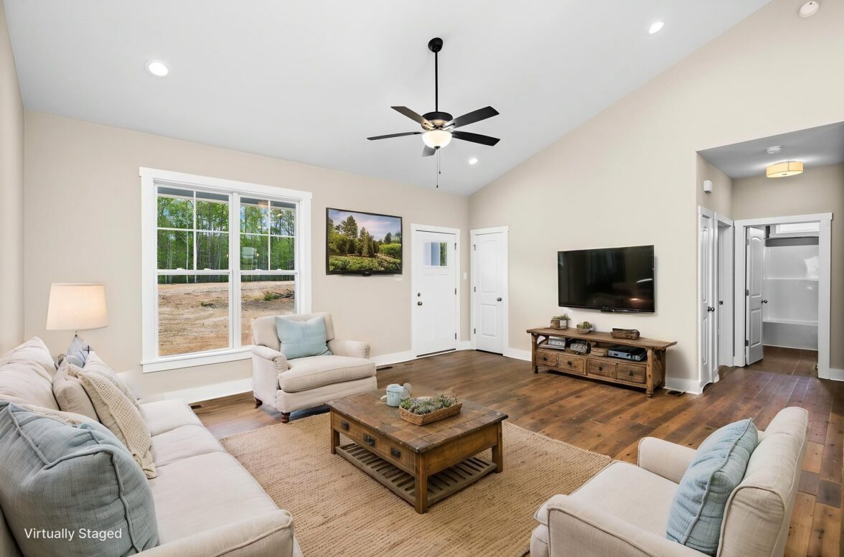
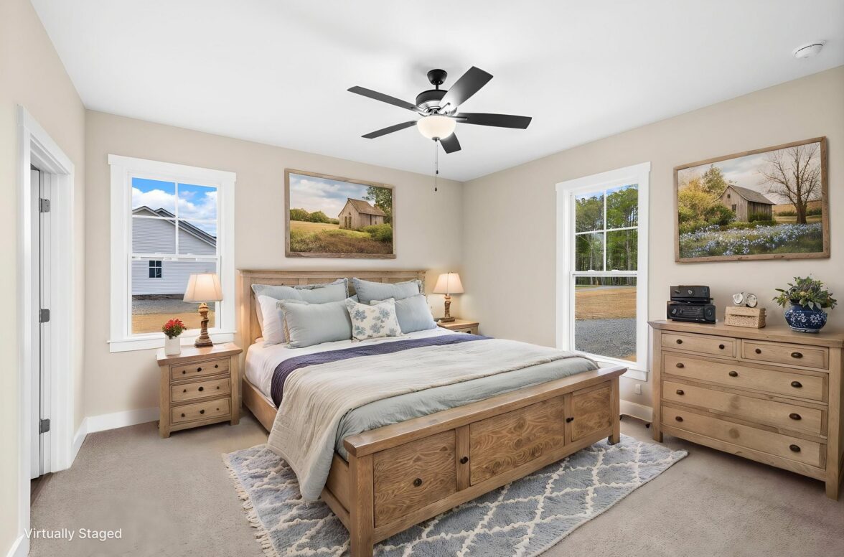
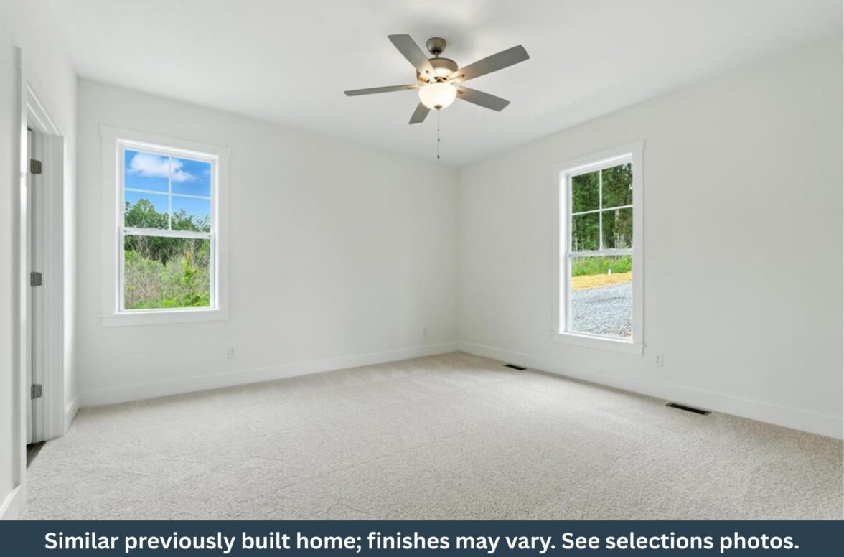
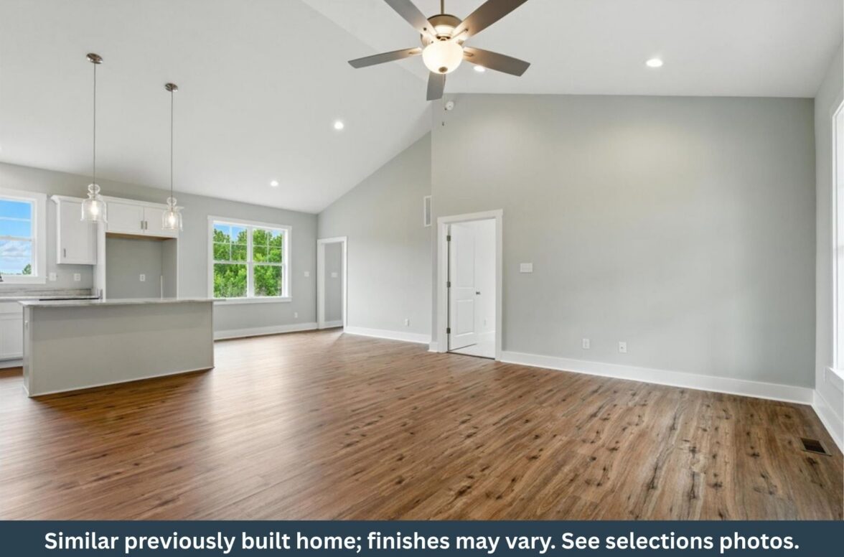
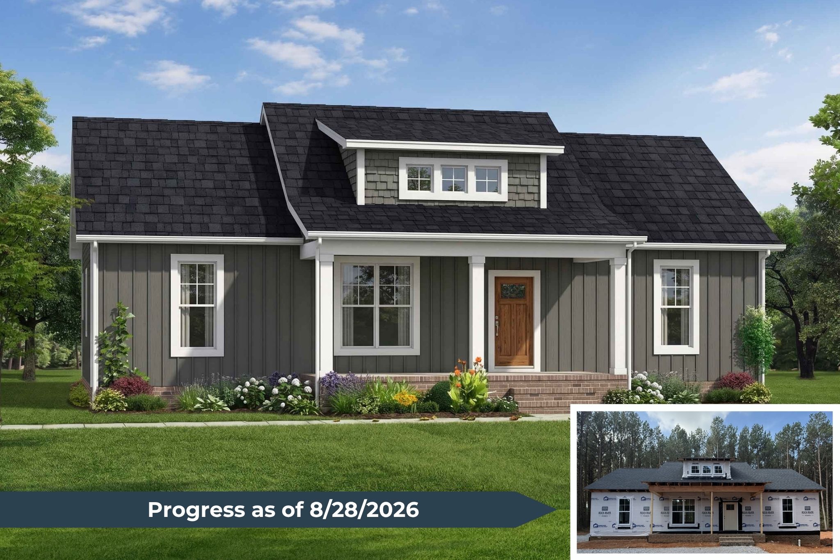
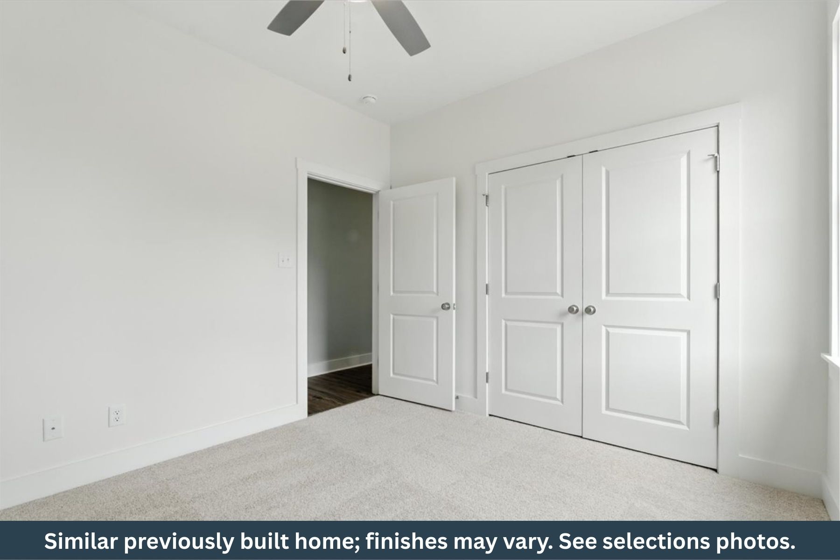
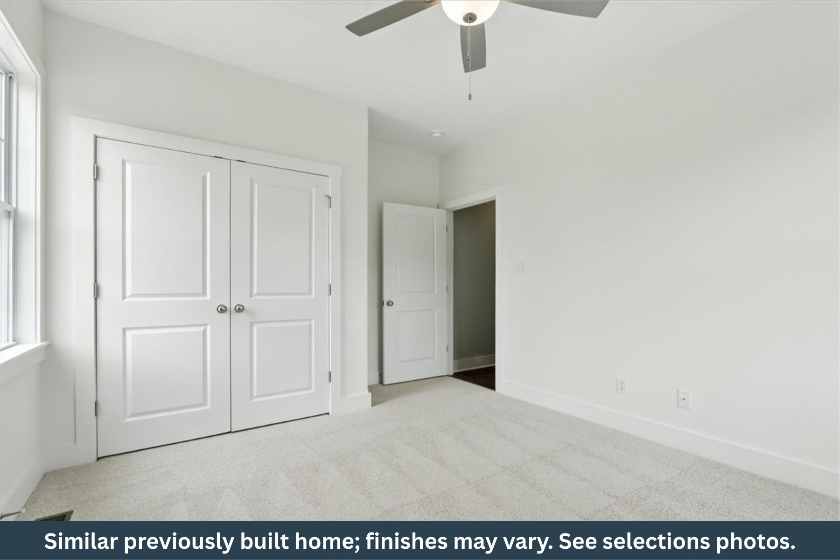
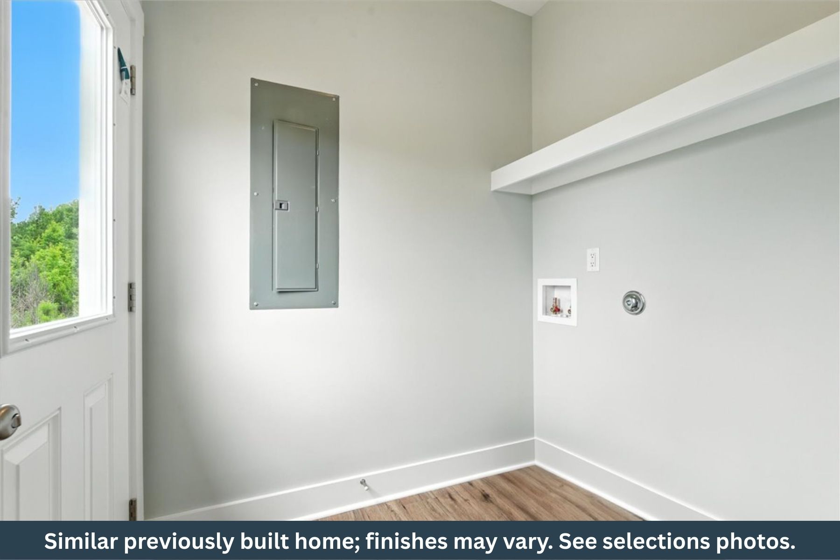
Your Lake Gaston getaway starts here! Whether you’re searching for a full-time residence, a weekend retreat, or an investment opportunity, this brand-new home by Rock River Homes offers the perfect combination of quality construction, privacy, and an unbeatable lake lifestyle. Situated on just over 4 acres in the desirable Granite Hall Shores community, this 1,655 sq. ft. home features 4 bedrooms, 2 full baths, and a thoughtfully designed open-concept floor plan that blends everyday functionality with comfortable living. Enjoy upgraded finishes throughout, including Level 2 granite countertops, quality craftsmanship, and a one-year builder’s warranty for added peace of mind. Granite Hall Shores is one of Lake Gaston’s premier lake-access communities, offering residents a private boat ramp, community boat docks with day slips, a covered pavilion, grilling area, and generous wooded homesites that provide both privacy and natural beauty. The affordable HOA and allowance for short-term rentals provide flexibility whether you’re looking for a primary home, vacation property, or income-producing investment. Conveniently located with quick access to I-85, you’ll enjoy an easy commute to both Richmond and Raleigh while being just minutes from everything Lake Gaston has to offer. With a completion date in November, you can secure this beautiful new construction home today and start making plans to enjoy the lake this Fall!
Specifications
- 4 Beds |
- 2 Baths |
- 1655 SQ FT
$404,900

Floor Plan
Our Bluestone Creek Floor Plan features an open concept floor plan, a primary bedroom with en suite and walk-in closet, three additional spacious bedrooms and so much more. You can view the floor plan below, or visit the plan page for more details. Explore Bluestone Creek Floor Plan
Photo Gallery










Map
26 (Lot 62) Pinewood Trail Boydton Virginia
Like what you see?
Reach out to our Sales team to learn more.