
560 East Main Street
Scottsville, VA










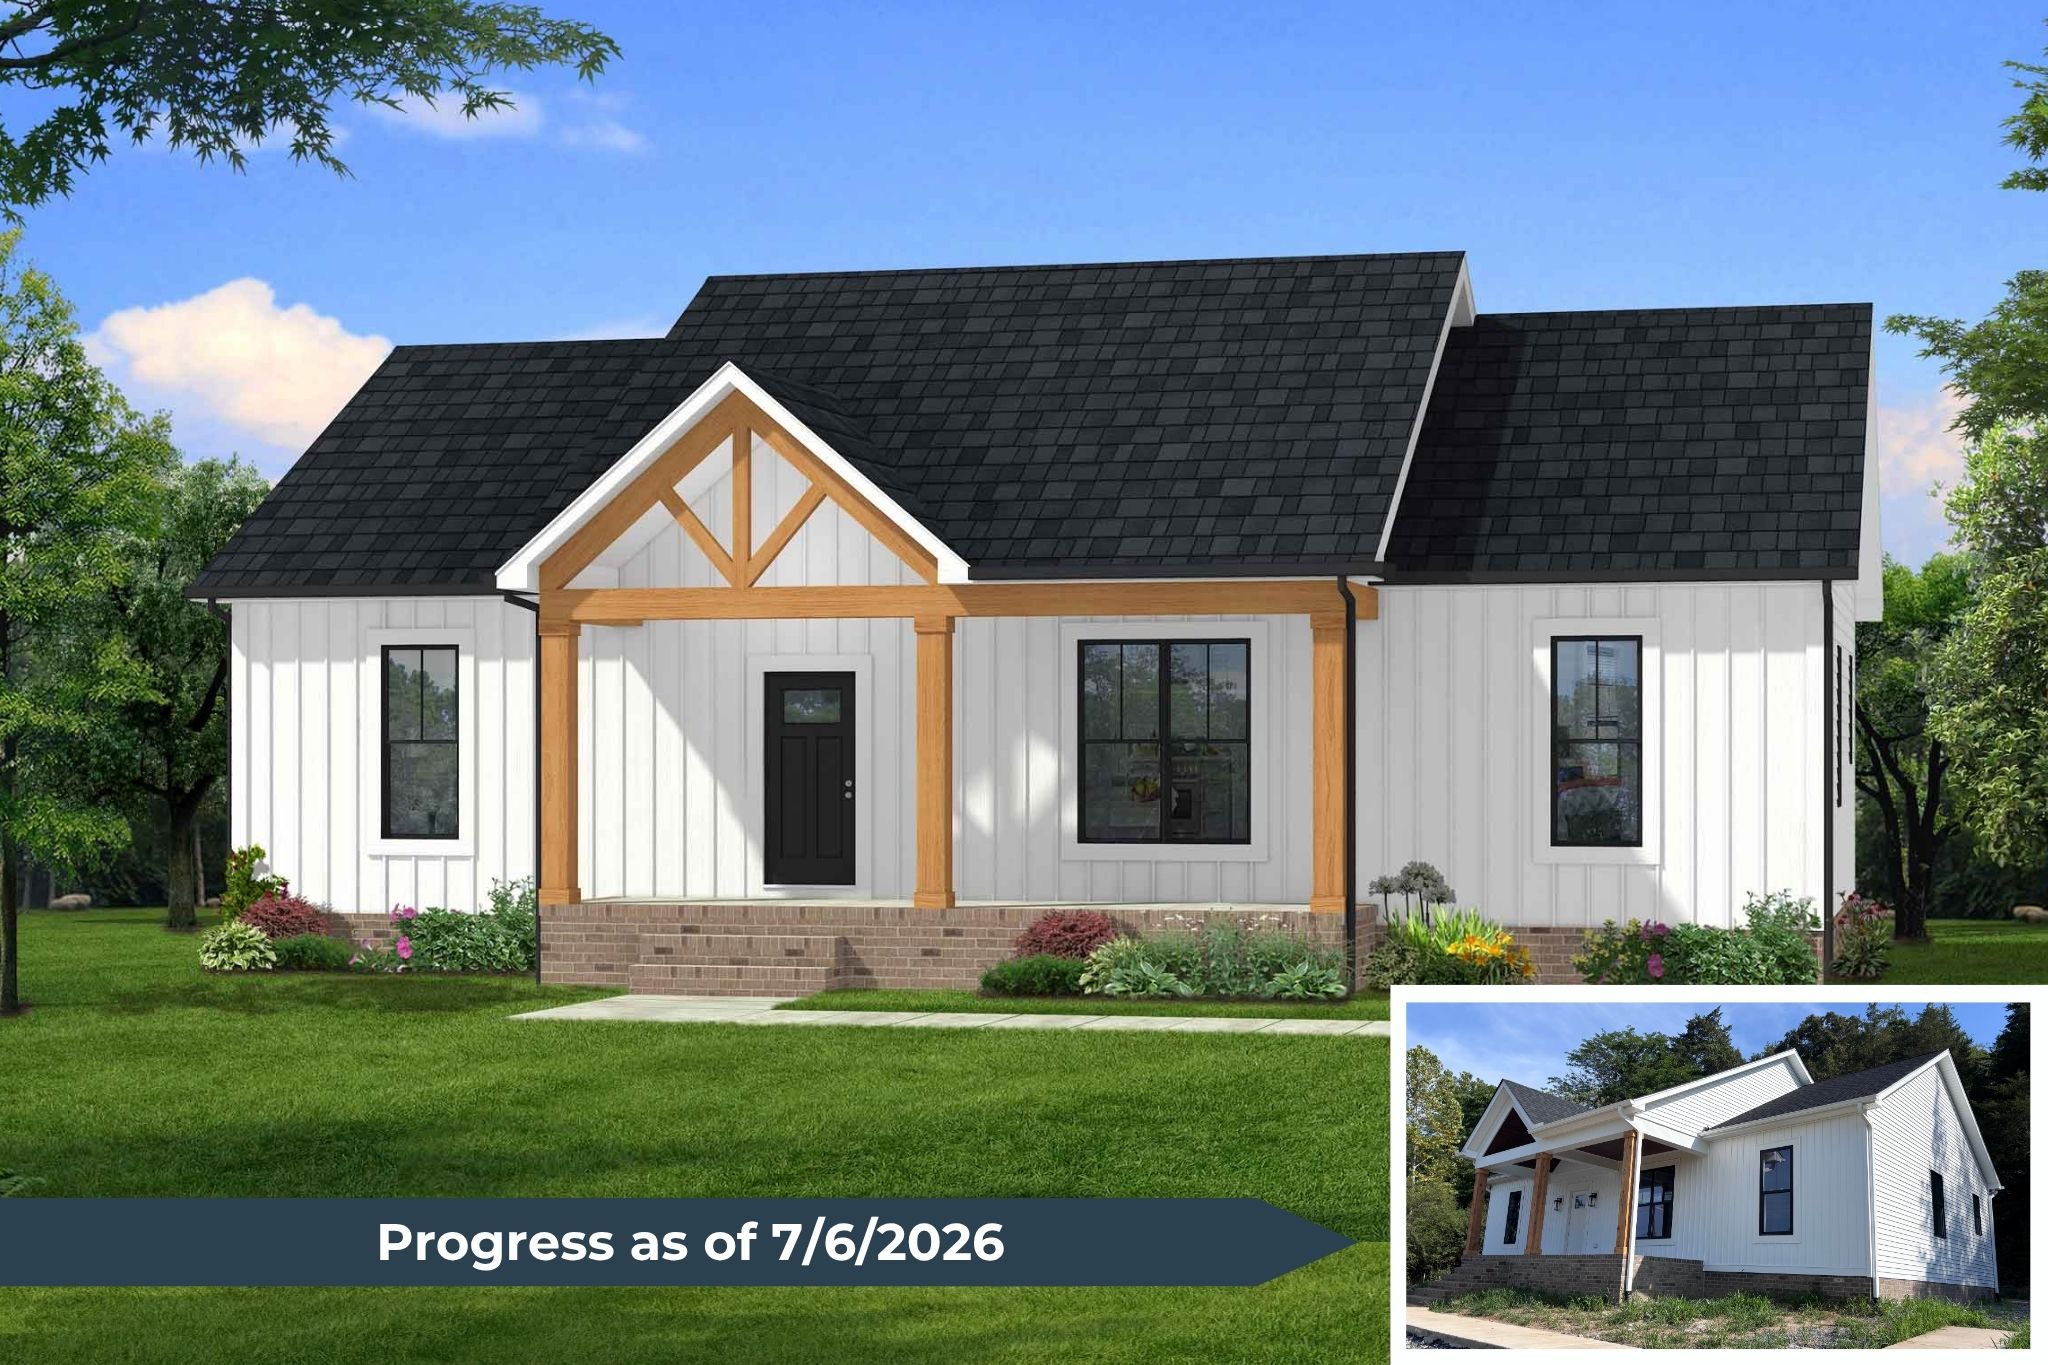
Description
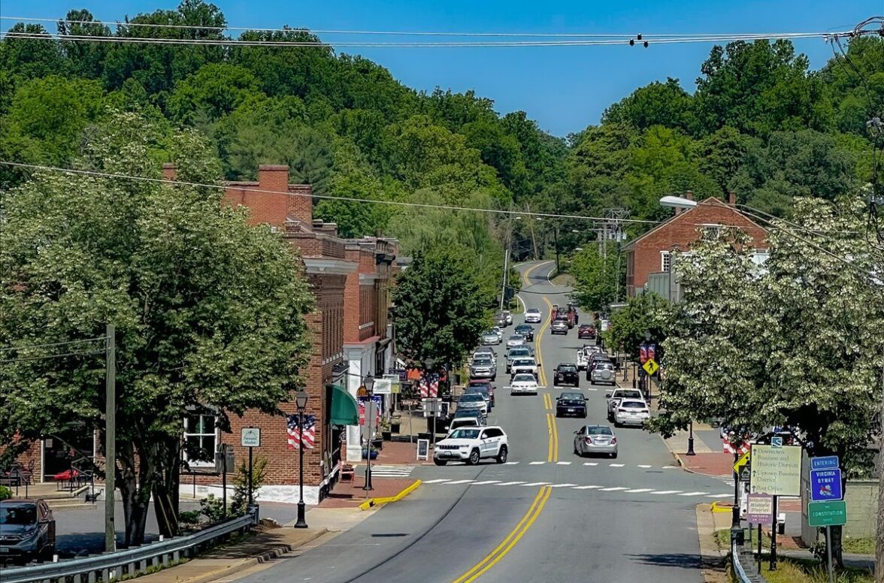
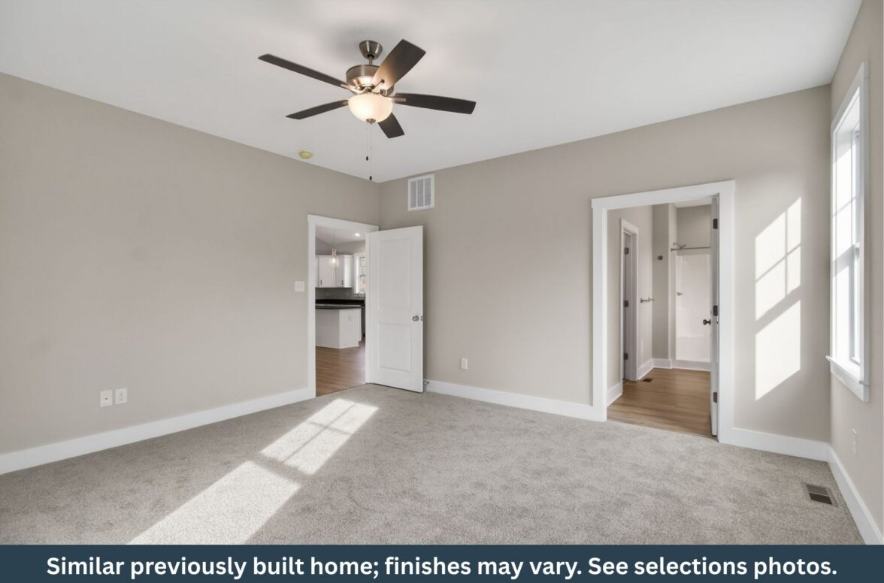
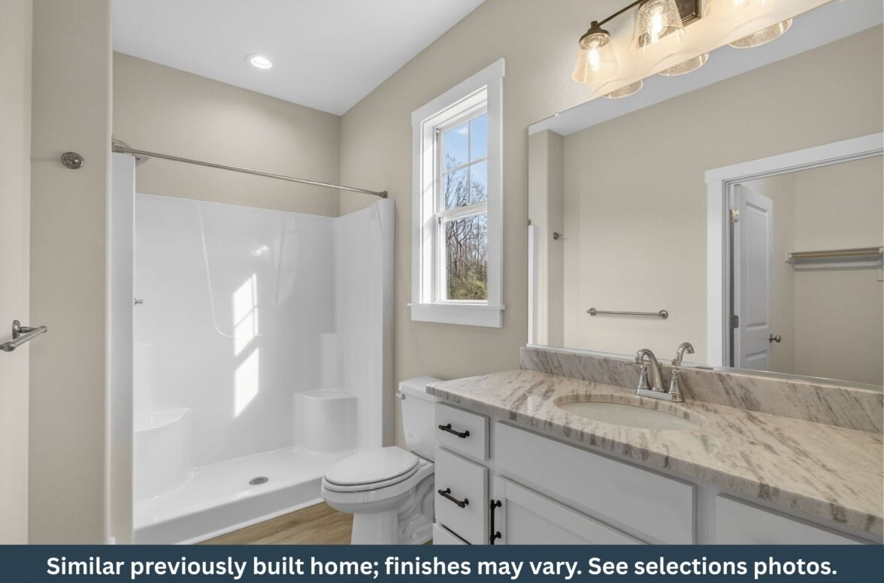
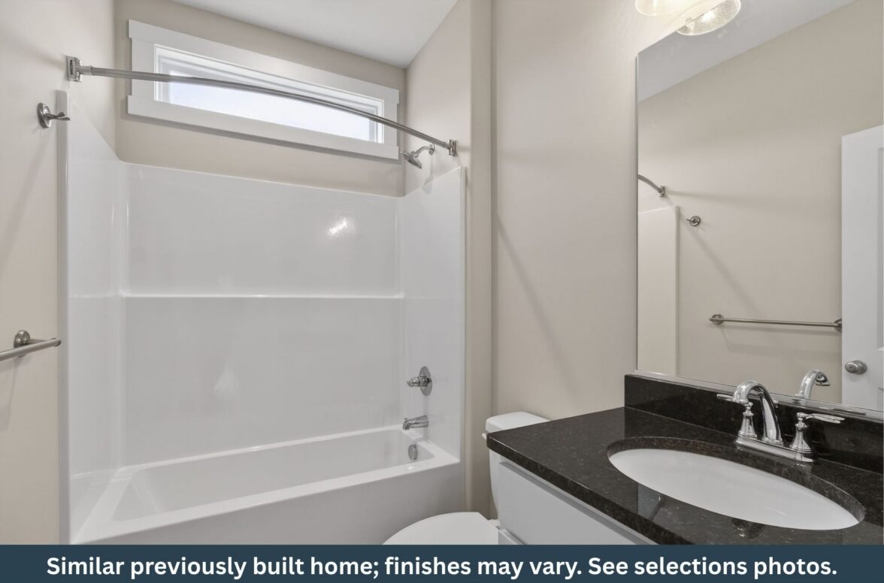
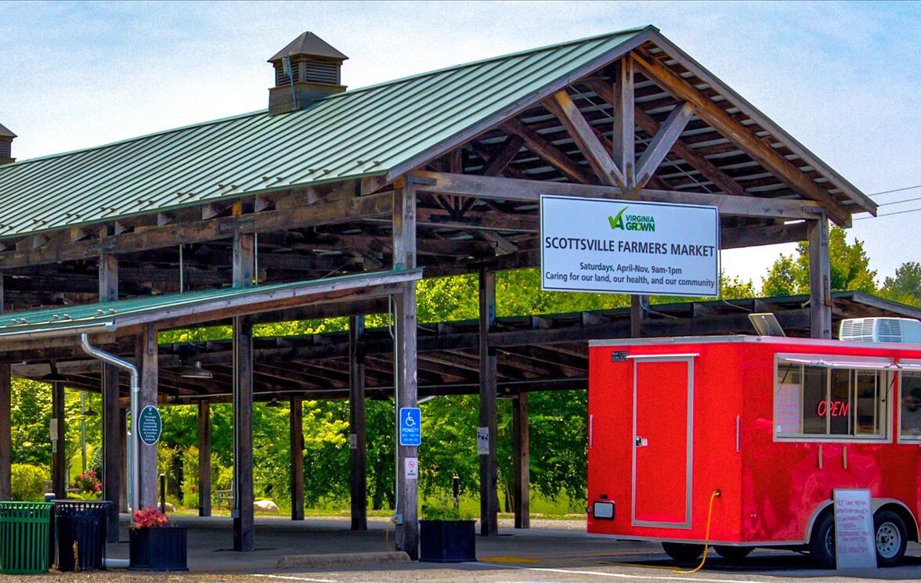
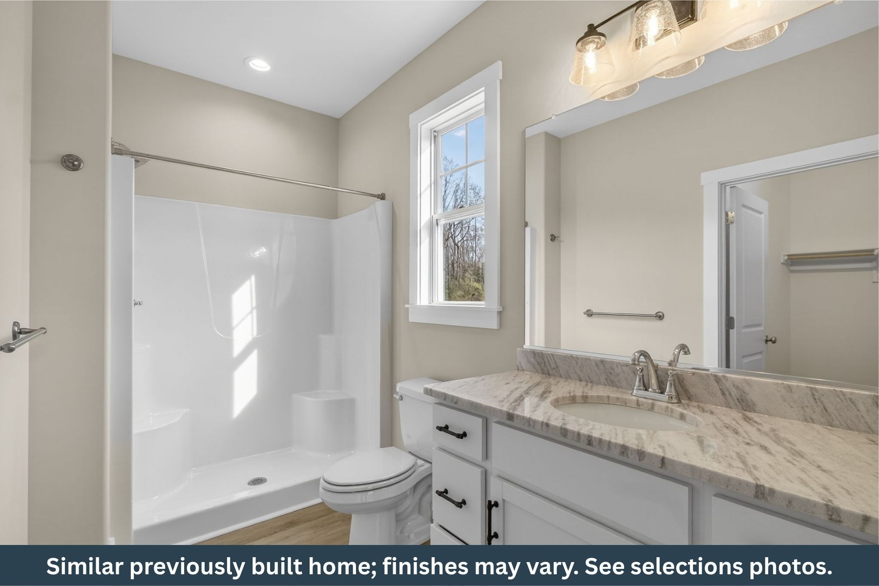
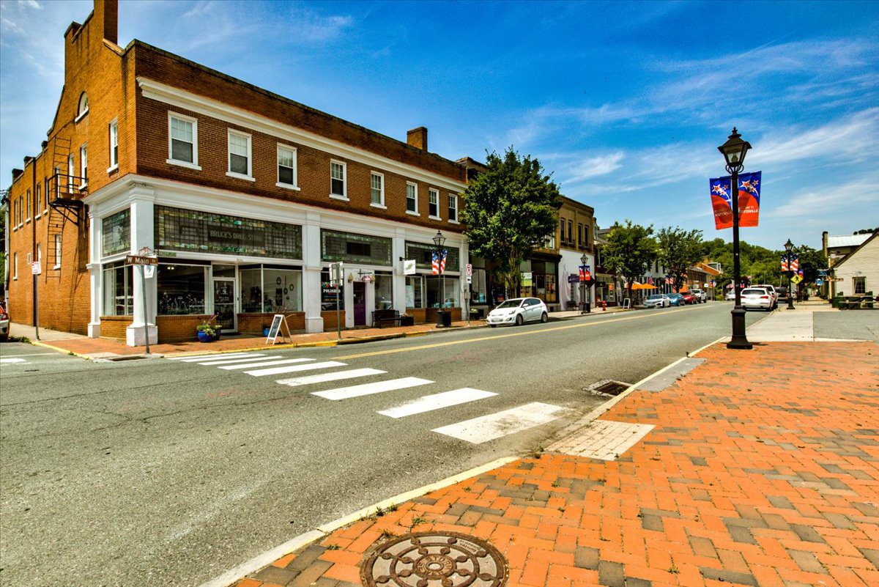
Modern comfort meets laid-back river living in this beautifully designed Cedar Creek floor plan, offering 3 bedrooms and 2 baths in the heart of Scottsville—known as a gateway to the James River and a hub for outdoor recreation. Enjoy the rare convenience of being able to walk to historic downtown Scottsville, where charming shops, local restaurants, the seasonal farmer’s market, and scenic riverfront views create a true small-town experience. Spend your weekends kayaking, fishing, tubing, or exploring nearby riverside trails, all just minutes from your doorstep.
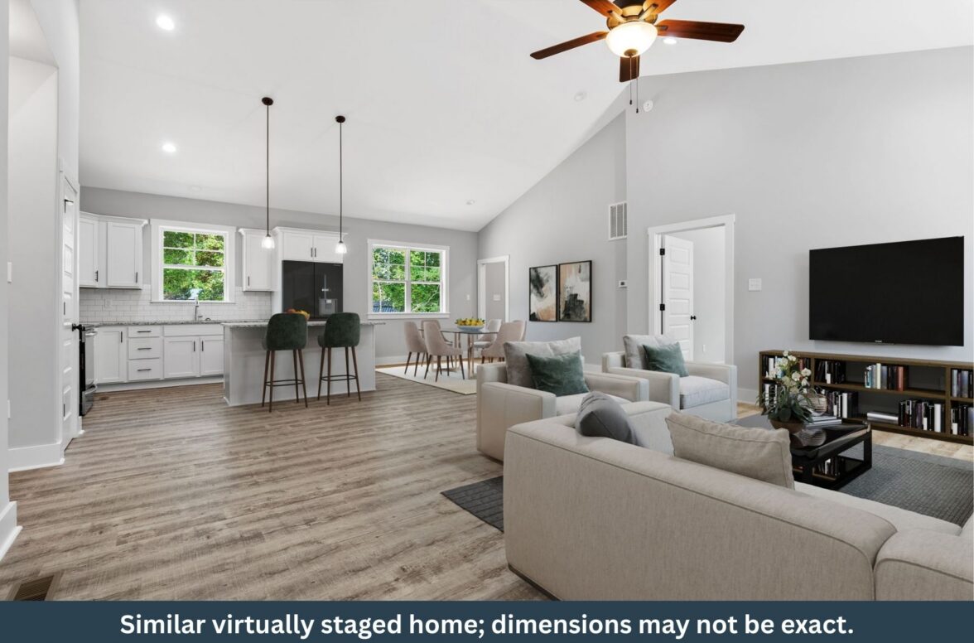
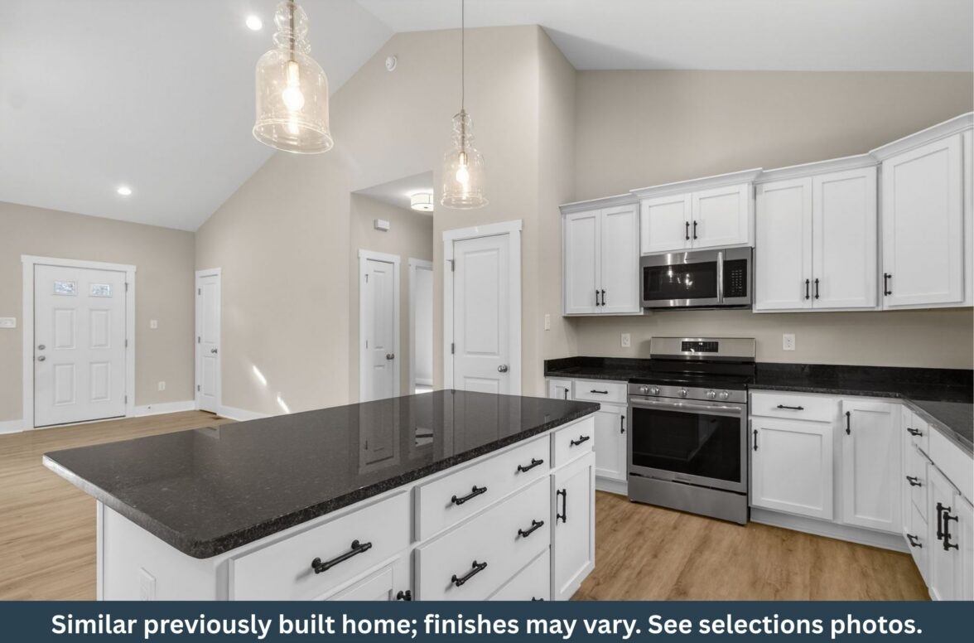
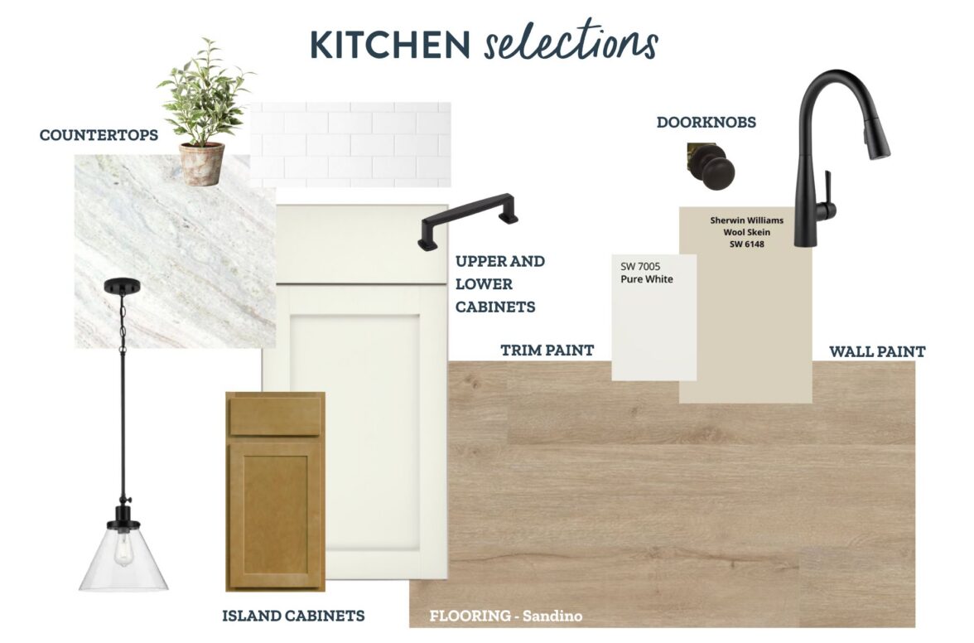
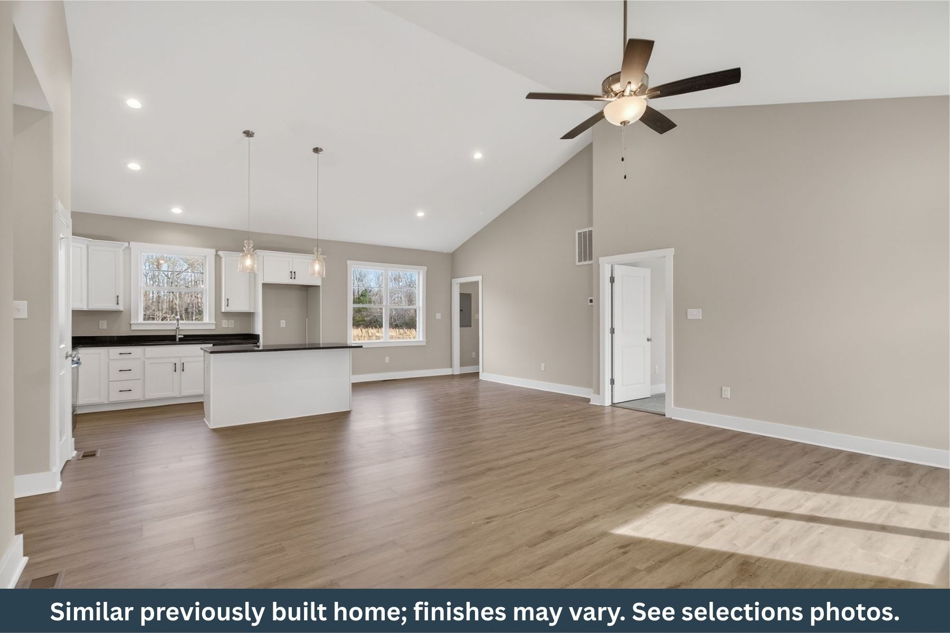
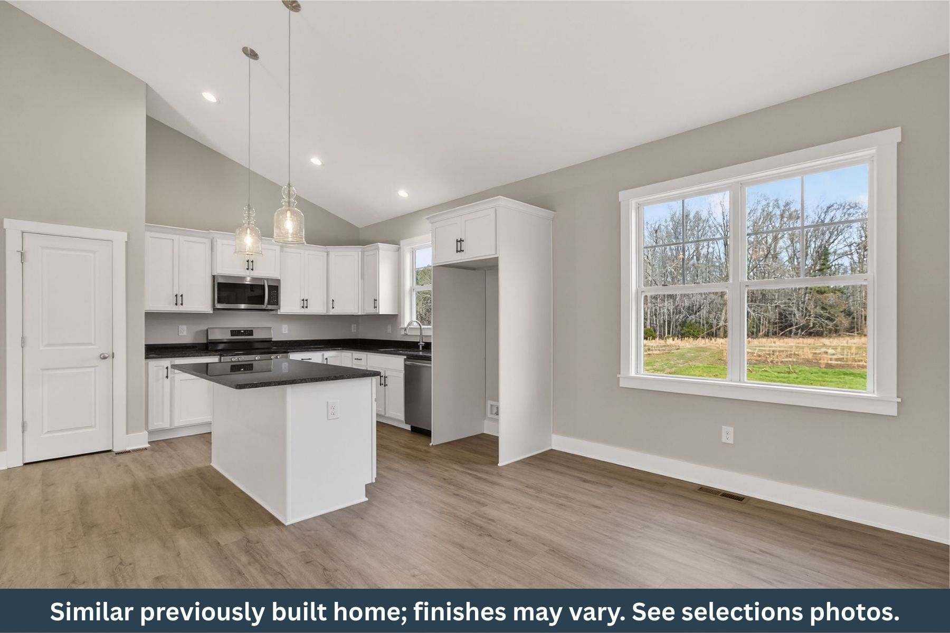
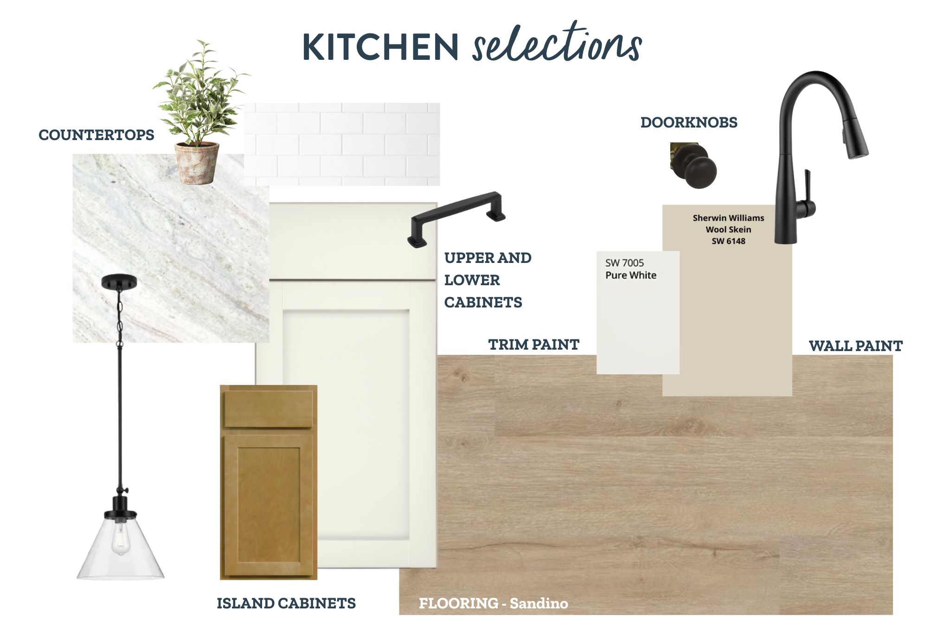
Inside, the open-concept great room features a soaring cathedral ceiling and flows seamlessly into the dining and kitchen areas, creating an ideal space for both everyday living and entertaining. The kitchen is thoughtfully appointed with granite countertops, tiled backsplash, Merillat cabinetry, a central island, and pantry, while durable LVP flooring runs throughout the main living areas.
This home offers the perfect balance of peaceful surroundings, walkable small-town charm, and an active, nature-filled lifestyle. Estimated completion August 2026.
Specifications
- 3 Beds |
- 2 Baths |
- 1514 SQ FT
$409,900

Floor Plan
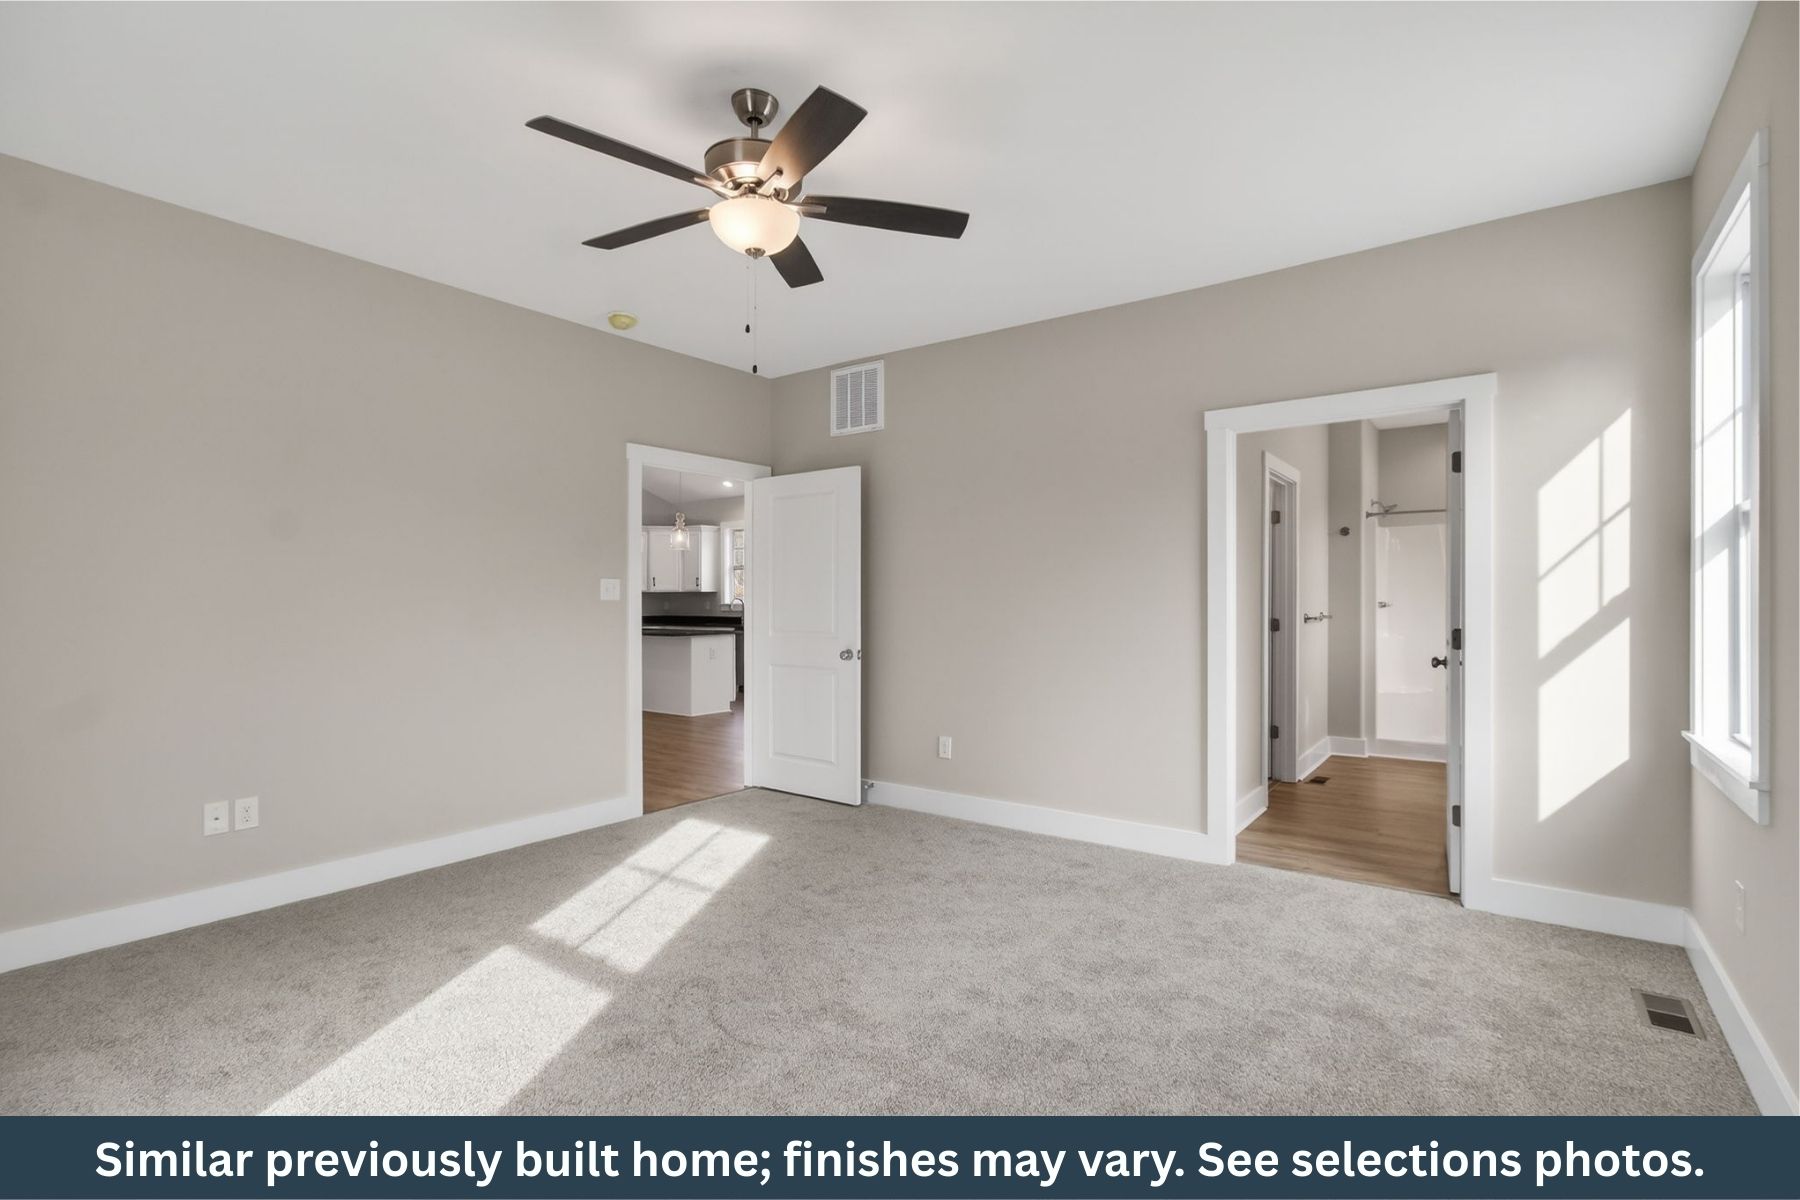
Our Cedar Creek Floor Plan features an open concept floor plan, a primary bedroom with en suite and walk-in closet, luxury vinyl plank floors, granite countertops, a broom-finished concrete front porch and so much more. You can view the floor plan below, or contact our team for more details. Explore Cedar Creek Floor Plan
Photo Gallery









Map
560 East Main Street Scottsville Virginia
Like what you see?
Reach out to our Sales team to learn more.